Design of New Words
Golden Section, Divine Proportion
- Design of New Words
- Golden Section, Divine Proportion
- Notes from a Future Past
- Beyond Borders: From Geography to ...
Golden Section, Divine Proportion
The Golden Section which the Greeks called Section, Pacioli Divine Proportion, and Leonardo Aurea

is not merely a numerical ratio, but a luminous fissure through which matter allows itself to be measured by the cosmos. It is the law that binds the greater to the lesser, the whole to its part, unity to its expansion. It is the threshold where form opens and reveals its secret architecture. In geometry, it arises from the double square, a primordial figure: cutting a square, extracting its half, letting the diagonal slide along the base like a ray engraving the earth. The segment that emerges – 1.618… – is the cipher of perfect asymmetry, the measure that never closes, that advances, that grows like a spiral.
Pythagorean Origin: the Fracture of Number
The Pythagoreans were the first to perceive the golden section as incommensurability, as a sacred wound in number: an equation that is not merely calculation, but geometric drama, a tension between a segment and its golden part, between what is whole and what cannot be measured with it.They saw in the golden proportion a cosmic rhythm, a pulse that traverses triangles, pentagons, polyhedra, and that returns within living forms as a code inscribed in growth. Thus the golden section becomes a principle of generation: a law that describes not only form, but its expansion in time, its vocation to become spiral, leaf, galaxy.
Tradition: proportion as transcendent symbol
Kepler, in De Harmonia Mundi, Book V, recognizes in the golden section the cipher of universal harmony, the relation governing orbits, leaves, spirals, binding geometry to the music of the spheres. Campanus, medieval exegete of Euclid, sees in the golden proportion the structure of transcendent symbols, the invisible grammar sustaining perfect figures. Piero della Francesca, in the treatise later published by Pacioli as De Divina Proportione, entrusts Leonardo with the graphic representation of this law: polyhedra as ritual bodies, solids as geometric prayers.
The oral tradition, that subtle thread, little or greatly esoteric, which crossed the craft guilds like a filament of gold, gradually dissolved after the Renaissance, when symbolic transmission was replaced by a more overtly rational culture. And yet, Euclid, already in Books II, IV, VI, X, and XIII, had codified the golden section as a mathematical structure and as an ordering principle, allowing one to glimpse its nature as a proportional key between the sensible world and the ideal one.
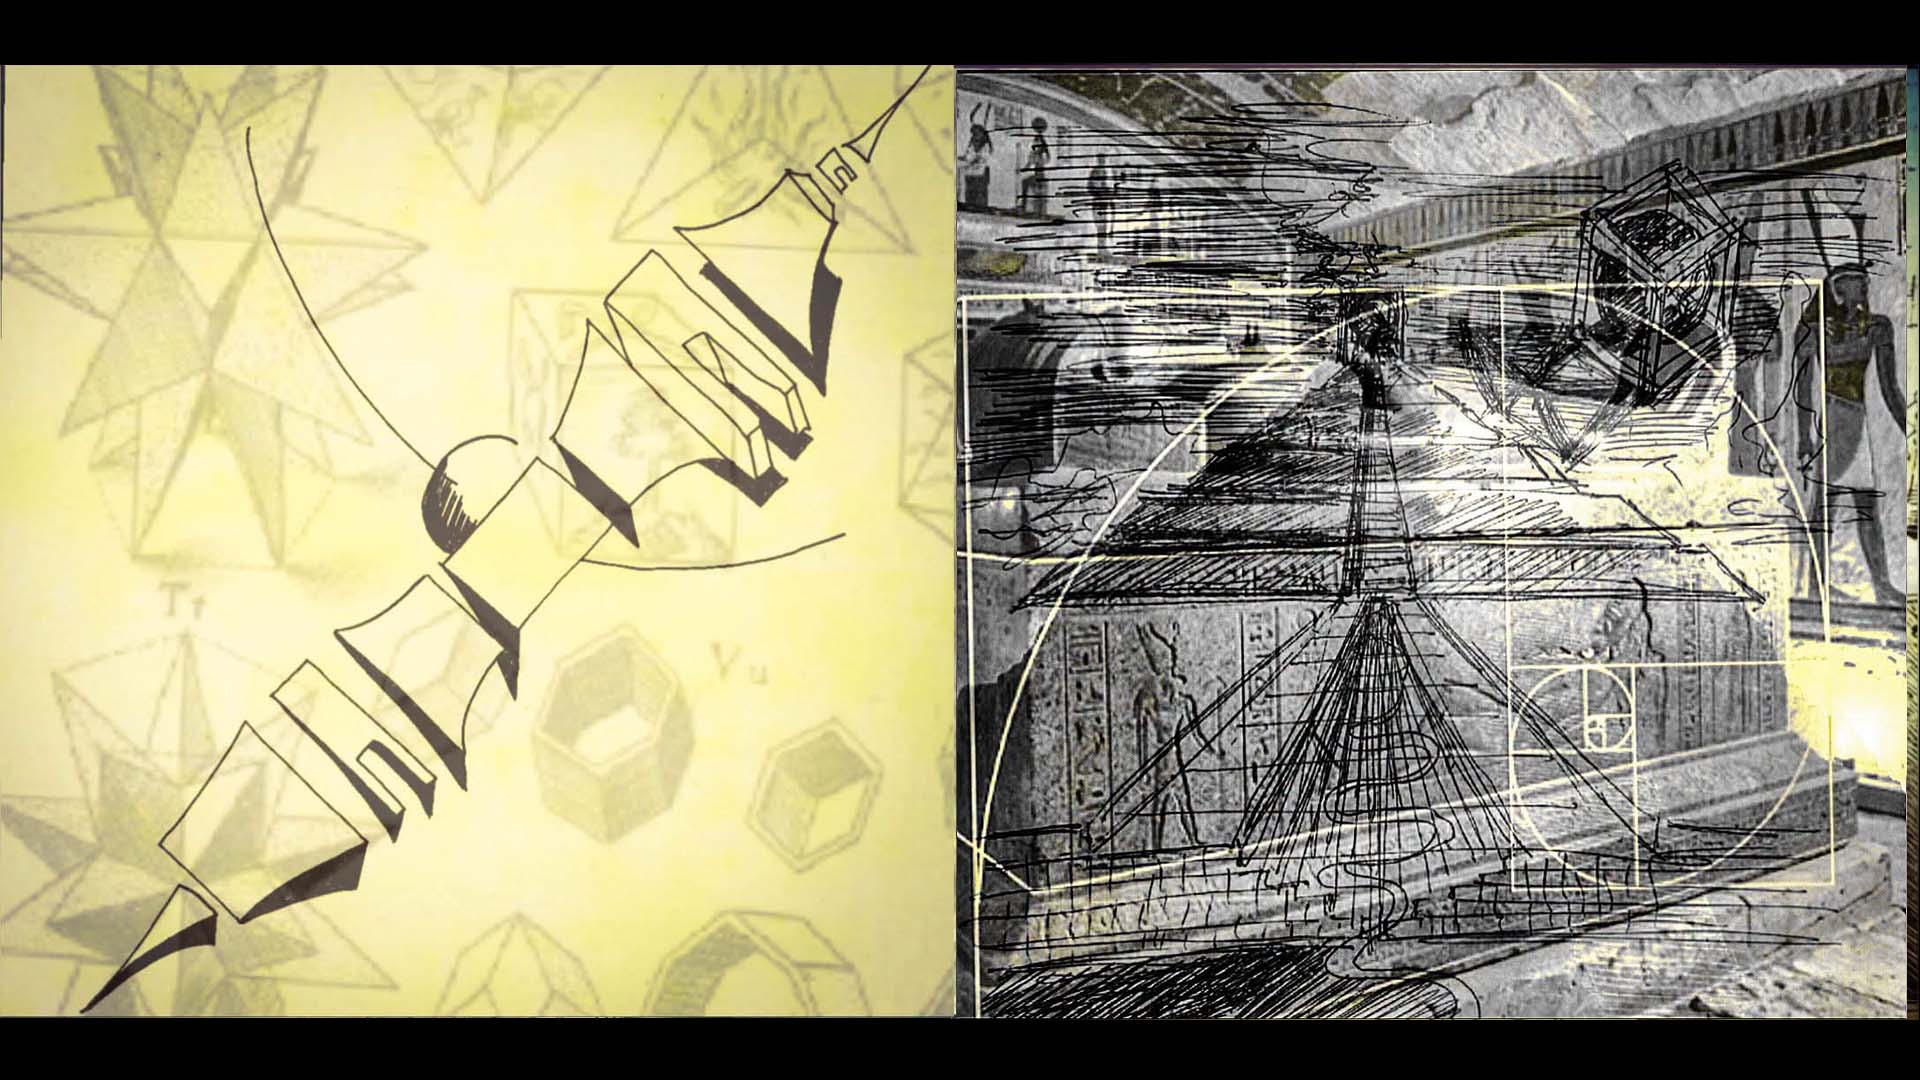
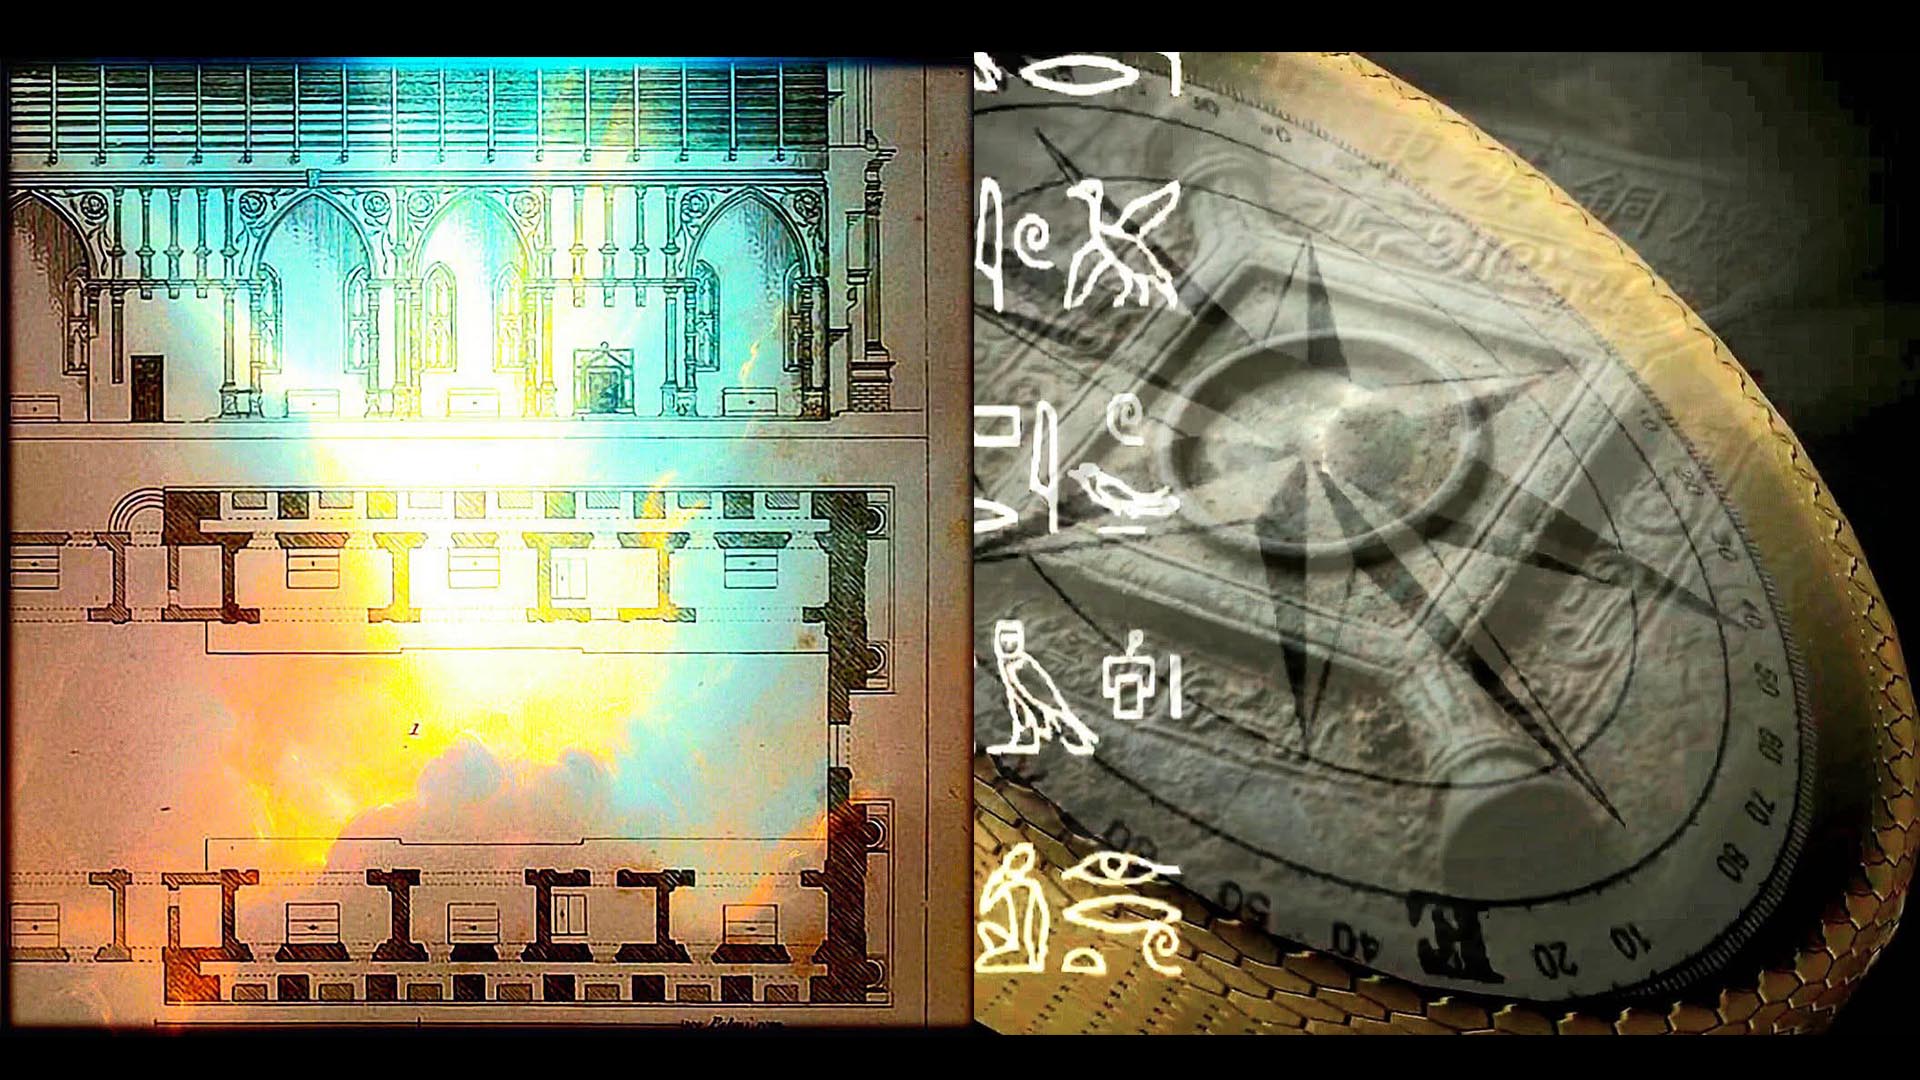
In the twentieth century, Matila Ghyka devoted three volumes to celebrating the golden section as an artistic canon and as a survival of the Pythagorean tradition, handed down through the ancient guilds of arts and crafts. Before him, the German Zeising had argued that in the age of Pericles (5th century BCE) the golden section functioned as a true architectural canon, a secret grammar of Attic form. In Italy, Cipriani of Rovigo entered the debate by contesting the conclusions of Abbot Moreaux and Tommarello, according to whom the golden section was known to the Egyptians and applied in the design of the Great Pyramid. Yet Egypt itself offers a surprising example in support of this hypothesis.The tomb of Ramesses IV, carved into the rock when pyramids had already become ritual memories, contained a triple sarcophagus whose proportional structure seems to evoke a refined knowledge of the golden section. The innermost sarcophagus was shaped according to the form of the double square, the most sacred of enclosures; the middle one assumed the proportions of the golden rectangle; and the outer shell, finally, consisted of two golden rectangles identical to the previous one.
This tripartite funerary architecture — square, golden, double‑golden —appears as an initiatory sequence: a passage of state from the terrestrial enclosure to the cosmic measure, from the geometry of the visible world to the proportion that governs the rhythm of living forms. In it manifests, perhaps more clearly than elsewhere, the continuity of that aureate tradition that traverses Pythagoras, Euclid, the medieval guilds, the Renaissance, and esoteric modernity.
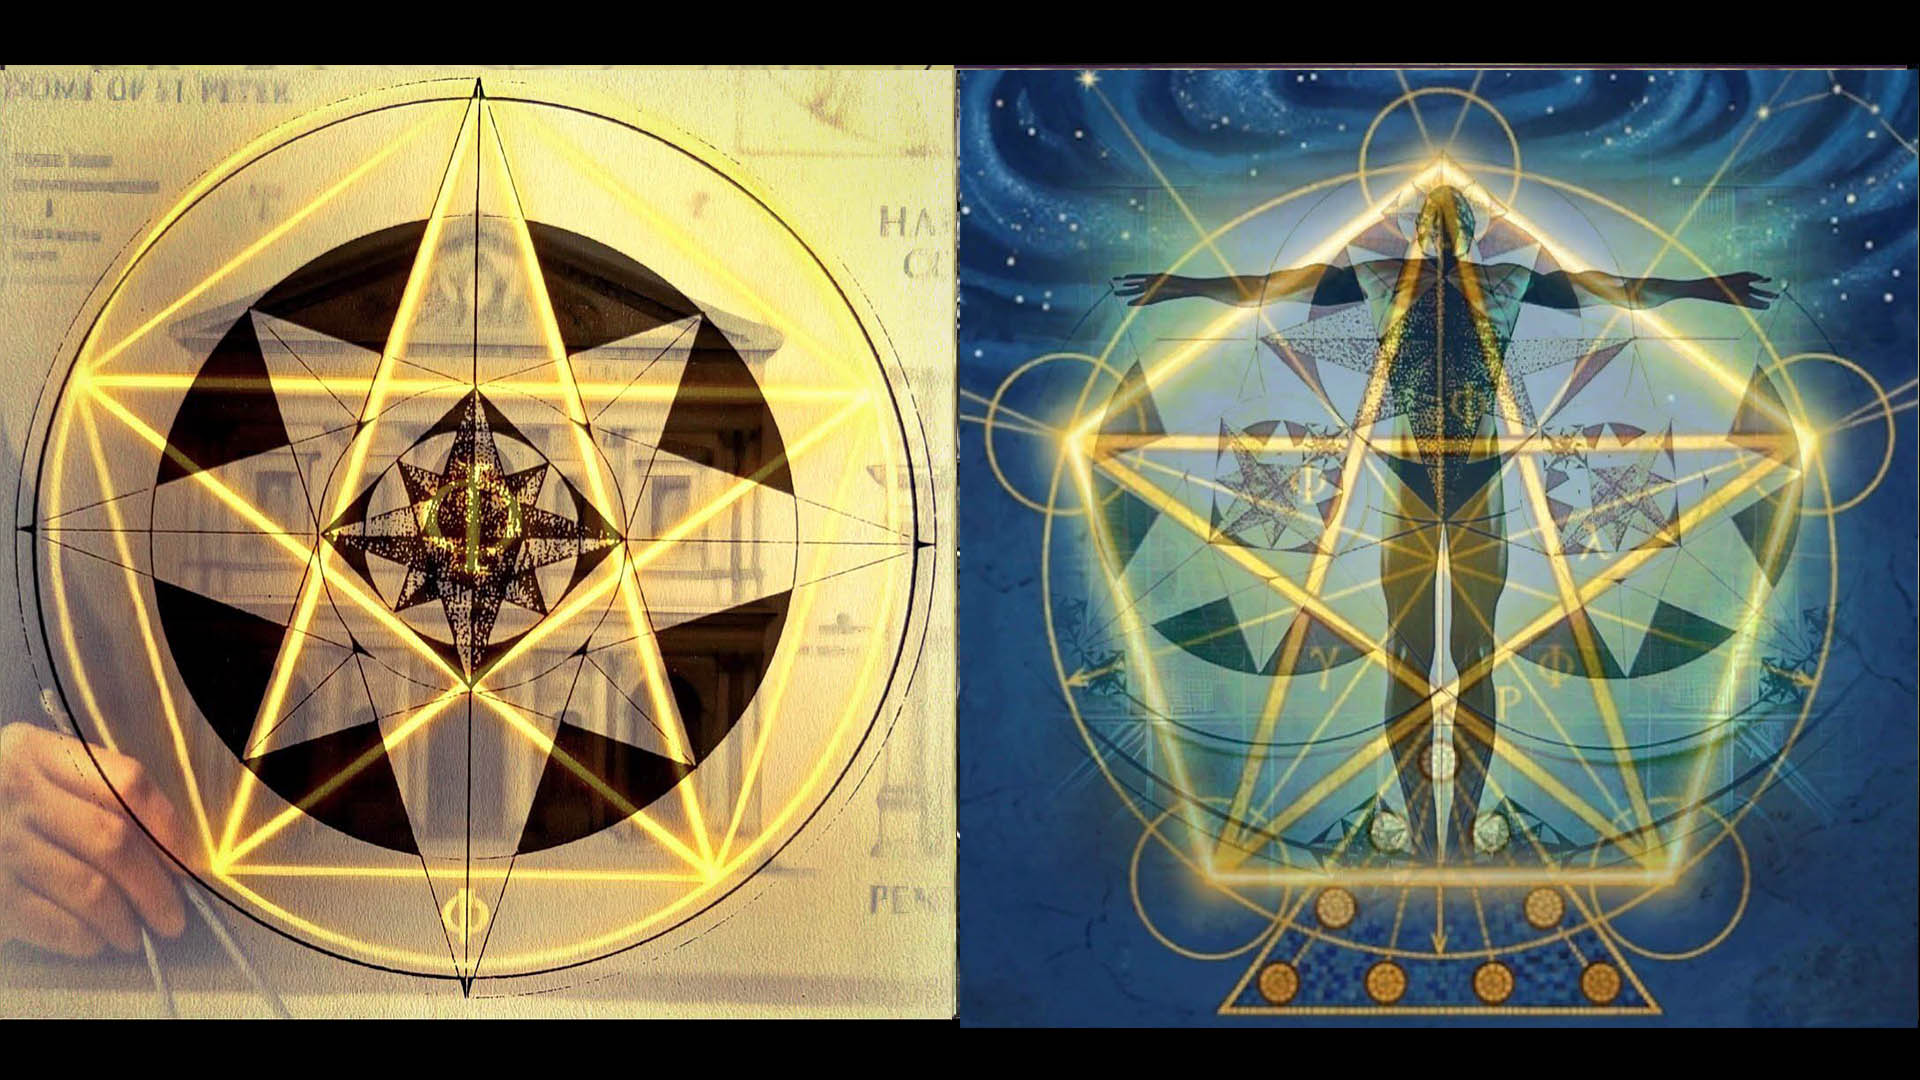
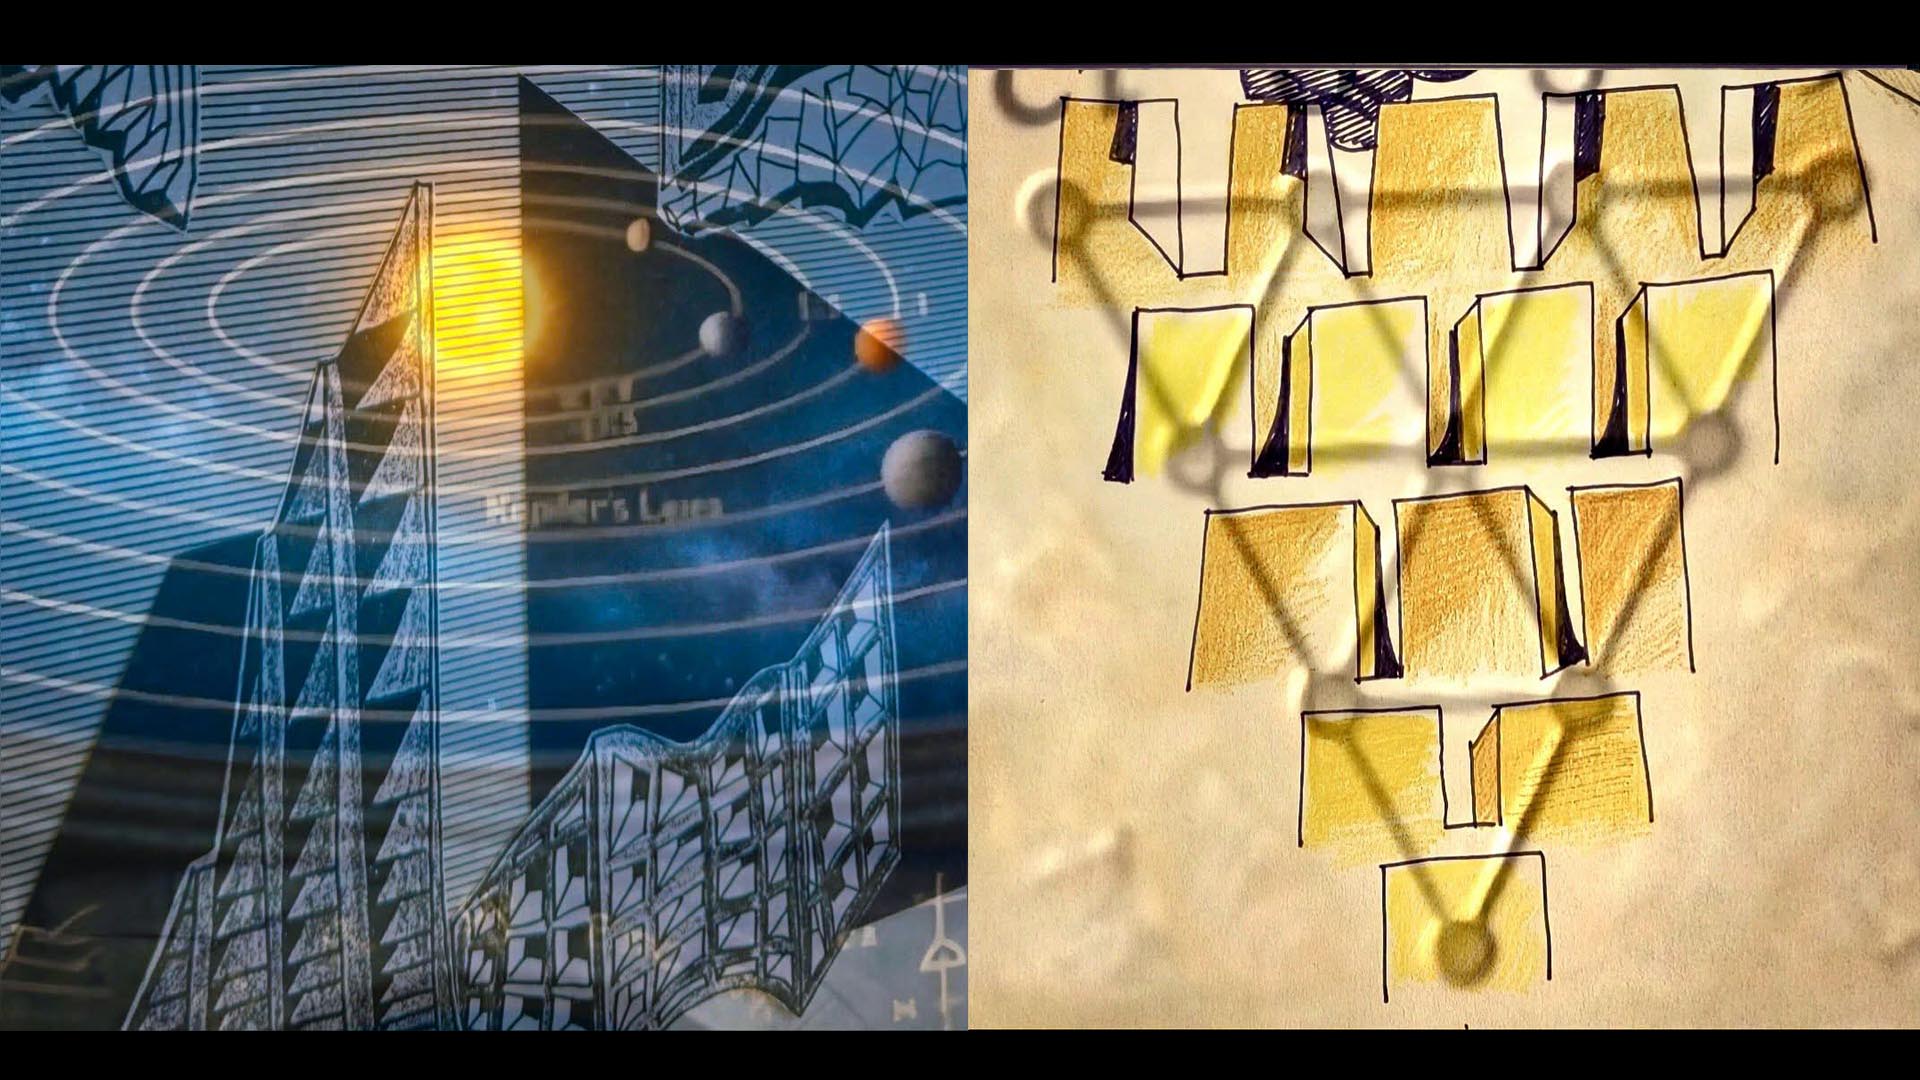
The sequence 2, 3, 5, 8, 13, 21, 34, 55, 89… is not merely a numerical progression: it is the secret pulse of the cosmos, its mathematical breath. The Pythagoreans Mionide and Eufranore recognized it as a primordial rhythm, an echo of the harmony that binds the many to the One.Within it unfolds the golden ratio, 1.618: the luminous threshold that Kepler called “the second jewel of ancient geometry,” a sister gem to the Pythagorean theorem.Schoen Wilderegge, in his Urmass und Schöpfung (Berlin, 1930), elevates it to a cosmic canon, a “genetic series”: the law that orders matter, growth, form, metamorphosis. It is the invisible grammar structuring the world, the proportion guiding the birth of living forms and sacred architectures.Luca Pacioli called it scientia secretissima — and rightly so. In the realm of art, the golden ratio is what the theorem of the hypotenuse is in pure mathematics: an axis of rotation for human intelligence, a key granting access to divine geometry.The Pythagoreans adopted the pentagram as their seal of recognition: a living star, symbol of the guilds that raised the Gothic cathedrals, architectures conceived as crystallizations of the Divine Proportion.
The pentagram — star of the golden ratio — became the key to mathematical‑Pythagorean‑Platonic esotericism, the matrix of all medieval and Renaissance architectural thought: a talisman crossing mystical, alchemical, and cabalistic sects as the cipher of hidden order.The last to consciously wield this science, intertwining it with Vitruvian concepts of symmetry and eurhythmy, were Michelangelo and Palladio: custodians of the secrets of harmonic Pythagorean‑Platonic geometry, supreme interpreters of proportion as a cosmic act.
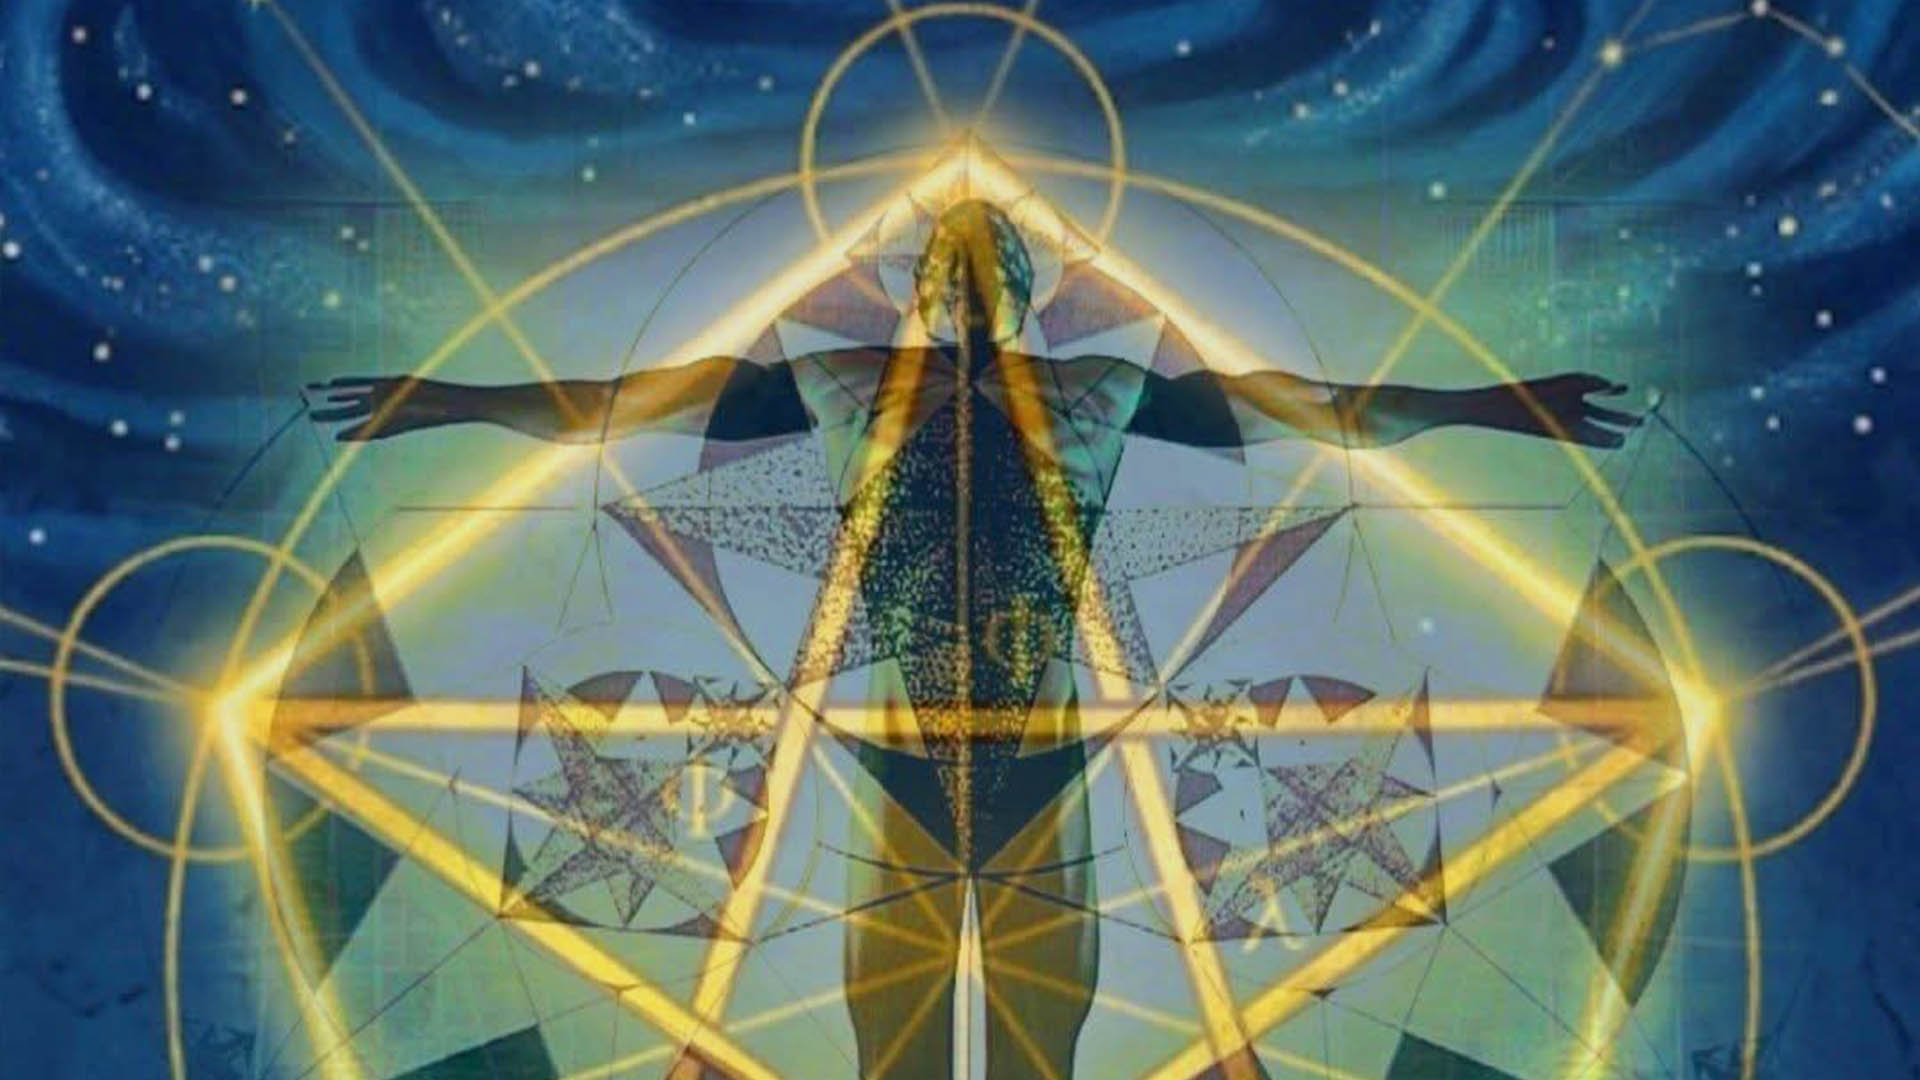
Around the middle of the last century, in Germany, a movement of writers and theorists arose, determined to bring back to light the aesthetic secrets contained in the golden section. Zeising, Boschnek, and Pfeifer, heirs to a long tradition of proportional thought, renamed the Divine Proportion with the modern term golden section, inaugurating a season of research that would profoundly shape European aesthetic theory. Their conceptions, defined as a principle of beauty, were embraced by a true school of German aesthetes, becoming a widely popular foundation for metric constructions in painting, sculpture, and the art of building: a return to measure as revelation, to proportion as a threshold of the world. The golden section, the geometric face of the Pythagorean decad, through the construction of the regular pentagon, worthily concluded the geometric investigations of the Pythagoreans, while at the same time opening the way toward the mysterious structure of the universe. In the pentagon, the golden proportion is no longer an ornament but an event: a point where geometry becomes cosmology, a passage in which terrestrial form attunes itself to celestial music.
From the physical rhythms of form is derived the aesthetic sentiment, which performs one of the most important functions: it constitutes one of the highest aspects of harmony in the activity through which the individual strives to achieve the harmonization of the Universe. According to Paul Tannery, the origin of the Greek conception of the measure of essentially musical ratio had considerable importance in the development of the notion of incommensurability, the same notion that appeared to the Pythagoreans in the Pythagorean theorem, when they recognized that the side is incommensurable with the diagonal. The problem of finding a proportional mean for the interval of the octave, 1:2, led them to the creation of calculations for approximating the value of square roots. Music, an extremely ancient human activity, was closely linked to religion and to political and civil institutions, having for the ancients a greater importance than it has for us. Because of the power of sounds over human beings, it was also associated with numerous myths: the Sirens, Apollo, the Muses, and others.The spatial nature of musical theory can be observed from its earliest expressions, as can the terminology related to it. One may think of the construction of musical instruments, which depended on knowledge of the distance between the holes to be made so that more melodious sounds could be produced. There is no doubt that the principal numerical ratios of musical intervals were already known before the Pythagoreans.Therefore, one may give credence to what Giamblichus affirms, stating that Pythagoras brought back from Babylon to Greece the “most perfect of proportions,” the one most properly musical, constituted by the tetractys 6, 8, 9, 12, which summarizes all musical ratios.
The various researches leading to the formulation of musical theory conducted by Pythagoras begin in a completely accidental way, while he happened to pass by a blacksmith’s workshop and heard the rhythmic striking of hammers. Those blows produced consonant sounds, recognized as those of the octave, the fifth, and the fourth.Upon entering the workshop, he observed that the difference in the sounds was not due to the force with which the hammers were struck, nor to their shape or to the position of the iron, but to their weight. Once he had verified the ratios, he transferred them to the instrument called the cordotone, through which it was possible to analyze the tensions proportional to the weights.The research, inspired by the episode in the workshop, therefore began with tensile weights; only after having found, through this method, the numerical formulas of the essential consonances was it extended to other instruments and methods.
It is known that the pitch of sounds increases not in proportion to the weights, but to their square root: if one designates with 1 the sound corresponding to the weight 1, then to obtain the octave one must not double the weight, but quadruple it. All the research carried out over the centuries demonstrates the vastness and complexity of the subject of proportion, which must never be considered solely in spatial terms or as a simple physical form. The constant laws of physics, geometry, music, and other disciplines suggest the universality of these discoveries and the multiplicity of the forms of expression of proportion, whether regarded as divine or earthly.
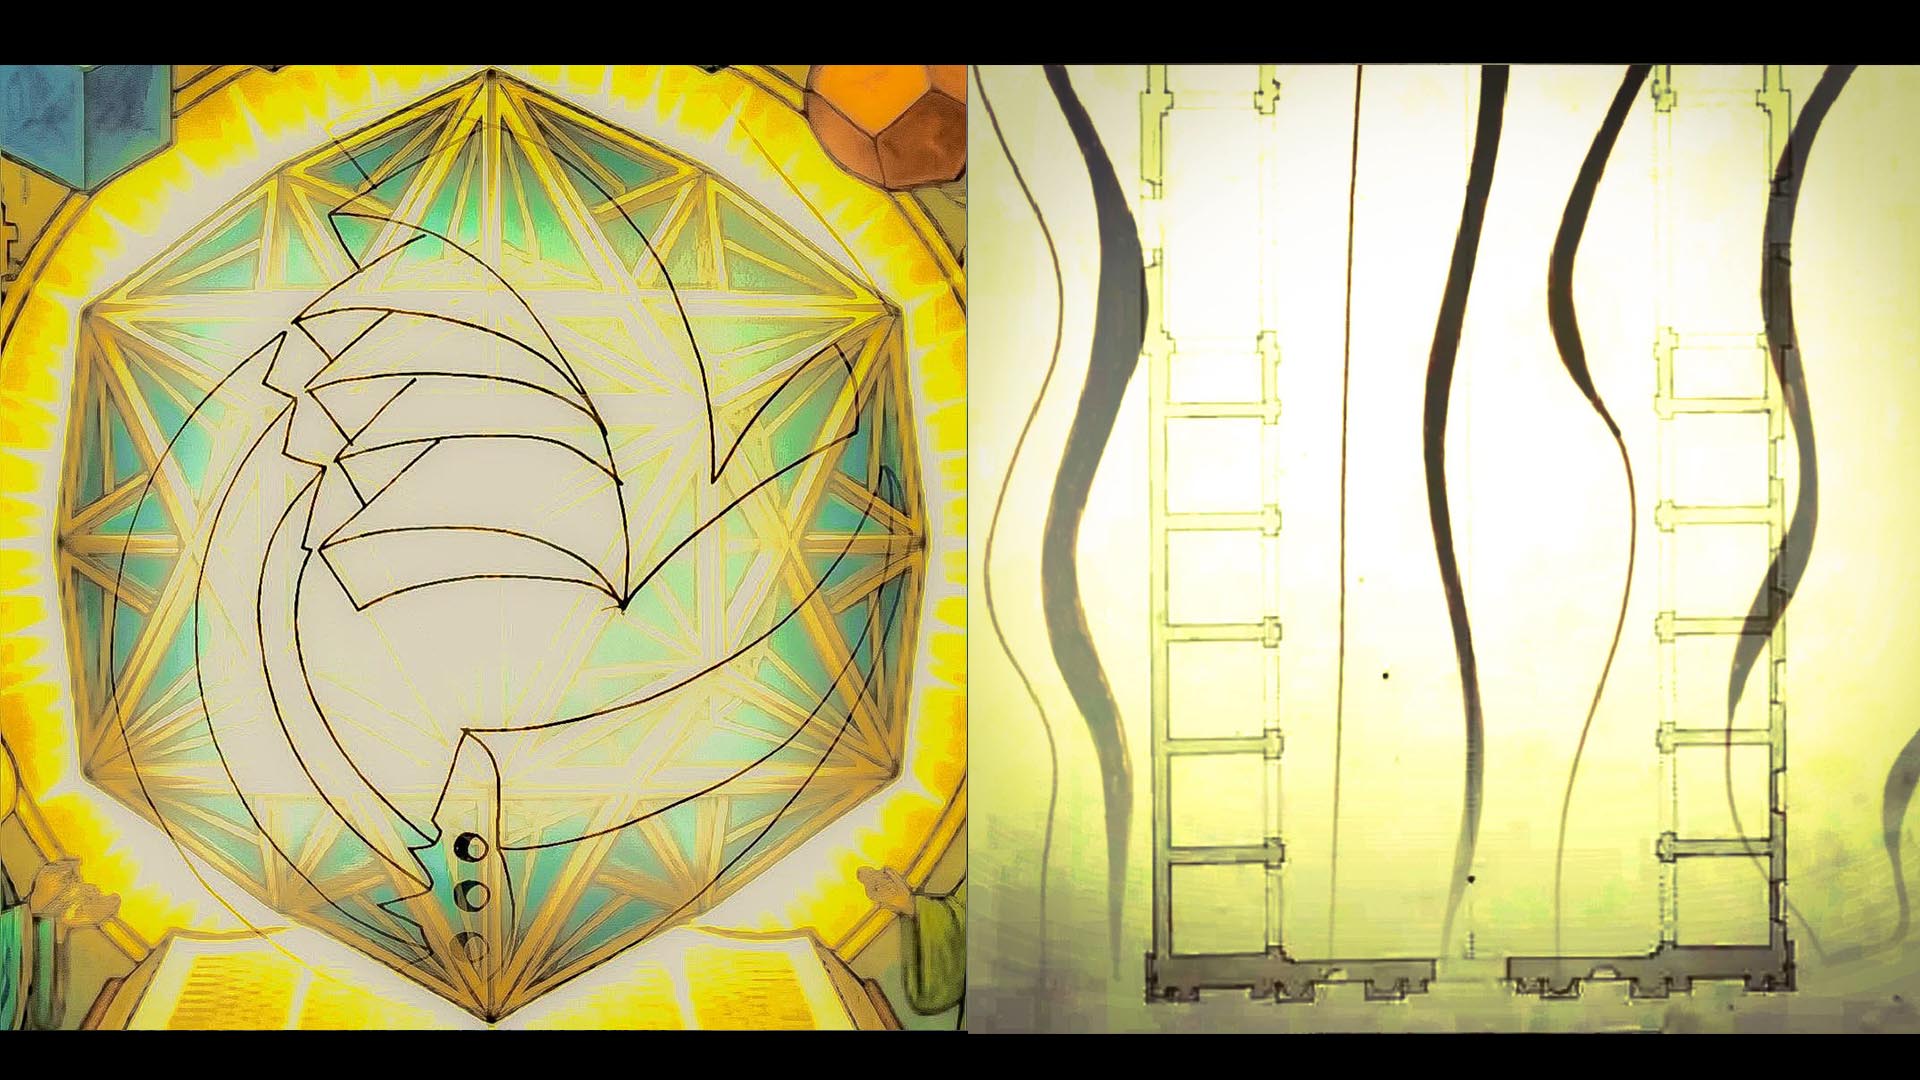
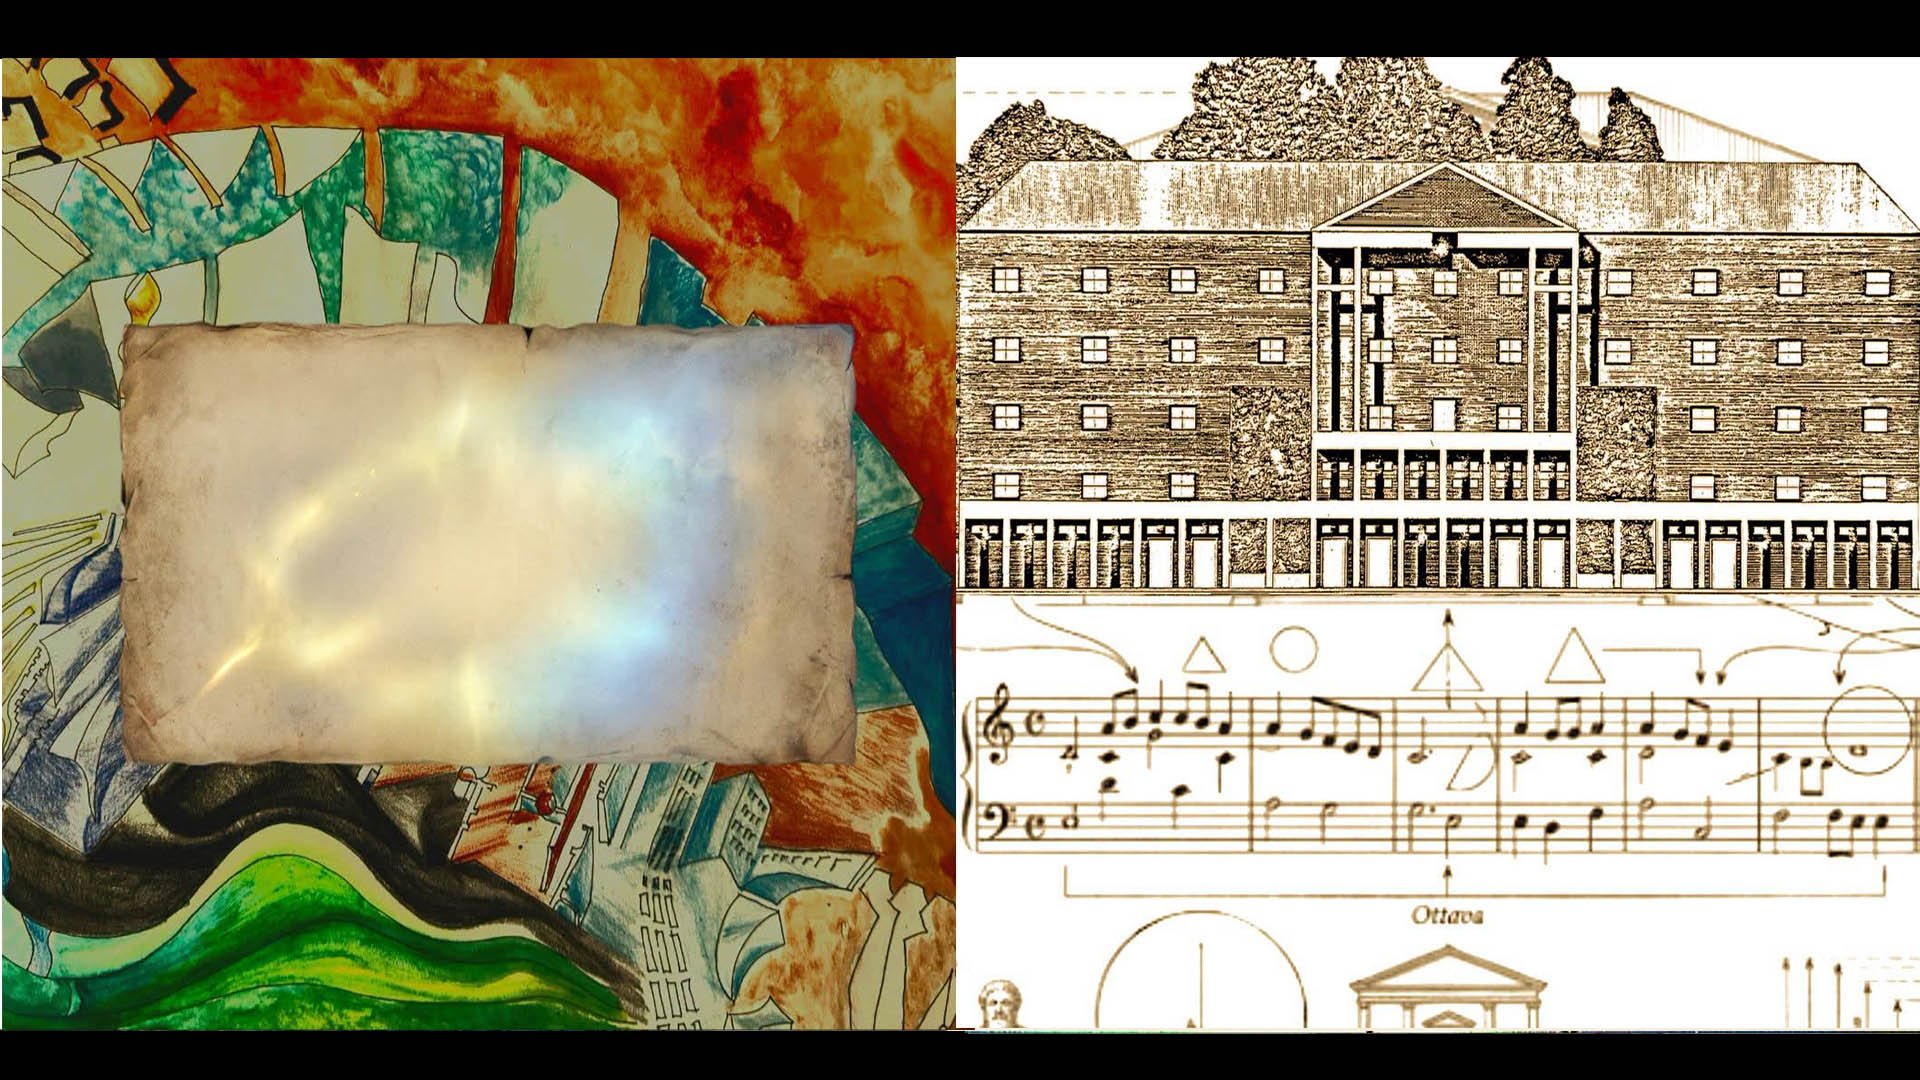
Architectural Principles in the Age of Humanism by R. Wittkower, one reads, regarding the design of the church of San Francesco della Vigna, of a series of ratios based on musical harmonies.
The Doge of Venice, Andrea Gritti, laid the first stone of the new church on 15 August 1534, following the design of Iacopo Sansovino; however, the original project with three naves was reduced to a single nave, since disputes arose concerning the proportional system to be employed.
The humanist Francesco Giorgi, a Franciscan monk and expert in proportions, was commissioned to write a commentary on Sansovino’s project, suggesting that the width of the nave be set at nine passi (a number corresponding to the square of 3). The length of the nave was to be three times its width, so as to contain the consonances of the universe, like the City of Revelation or the Sanctissimum of the Hebrews.The first true number, in Pythagorean terms, is in fact 3, because it possesses a beginning, a middle, and an end, from which the symbolic cube is derived. The width‑to‑length ratio of the nave, equal to 9:27, can be analyzed musically as an octave and a fifth. Giorgi had published in 1525 a treatise on universal harmony, De Harmonia Mundi Totius, in which he combined Christian and Neoplatonic concepts with the intention of reinforcing the belief in the efficacy of numerical ratios.
Leonardo Benevolo, regarding the case of San Francesco della Vigna, refers to three “cultural and irreducible facts” in Venice during the fourth decade of the sixteenth century:
– the reasoning concerning distributive types,
– the reasoning concerning mathematical ratios,
– the stylistic repertoire of elements and their associations.On the eastern side of the church there was a chapel dimensioned as follows: 9 passi in width and 6 passi in length, representing the “head” of the Vitruvian Man. In length, the chapel repeated the width of the nave, while in width it was in the 2:3 ratio, equivalent to the musical consonance of the diapente (fifth). The choir also repeated the measurements of the eastern chapel, making the entire construction 45 passi long, a value interpretable musically as a disdiapason and a diapente.
The lateral chapels of the nave were 3 passi wide, while the transept measured 6 passi; the ratio between the width of the transept chapels and that of the nave was 4:3 (a diatessaron). The height of the ceiling was also to be in the 4:3 ratio relative to the width of the nave.
In this way, the cosmic harmonies of Plato and Pythagoras, as well as the ideal proportions of the Vitruvian Man, were synthesized into a single architectural organism.
The scheme, received with great interest and enthusiasm, was further refined after being reviewed by a commission composed of Titian, the architect Serlio, and the humanist philosopher Fortunio Spira. Even the façade, completed thirty years later, was designed and executed according to the same system of proportions and harmonic ratios by Palladio.
Mathematical ratios therefore appear to have been the object of study and application across the centuries; the corresponding auric ratios of musical theory coincided in part with the auricity of mathematical‑geometric proportions. It was thus believed that these auric proportions possessed the interpretive power of perfection, embracing the various fields of art and knowledge as a whole.
Harmony in music, subsequently translated into architectural language, generated the music of architectural ecstasy; sound could be transformed into physical‑spatial form, and messages could likewise convey, indeed in forms even more accessible to the people, the power of the various regimes that could also make use of this instrument.
In archaic Venice, around a thousand years ago, only three scripts were accepted by the pope and by God; for this reason they were considered sacred: Greek, Latin, and Hebrew. Only after the arrival of Cyril was a fourth sacred language added to the alphabet: Slavic. As the echo of this reached Rome, the Church, under Adrian II, accepted the compromise, offering Cyril the powerful embrace of the clergy and allowing him to write the new Slavic Gospel.Just as this example of compromise with established institutions demonstrates an openness toward new frontiers on the part of the ruling class, aimed at creating broader spaces for a greater number of human units, in the same way the adoption of ratios of perfection — whether stylistic, architectural, or aesthetic — can interest the class in power as a strategic formula.This explains the interest in the search for perfection within the golden ratio, motivated on one side by the desire for power, and on the other by an attention to the universality of knowledge and art. The secret contained in the golden ratio has fascinated, and still fascinates, many practitioners not only in the aesthetic field.The magic contained in the formula of the double square is striking for its recurrence over the centuries in the formation of sacred physical spaces: that architecture born to show the world first the greatness of the gods, and later the greatness of humankind.Therefore, the sacredness of the theme sought exalted canons for its own realization.
The use of the golden section in Greek structures, and even in Egyptian ones, reveals the coherence of a rule that manifests itself across the most diverse architectural forms, a rule that seems to arise from nature itself, perhaps from the very nature of the propitiatory gods.
Mathematical ratios have always constituted the most substantial support of art, and the triad formed by distributive types, numerical ratios, and the stylistic repertoire of elements concerns three fundamental aspects of architectural design, while simultaneously highlighting five primary dimensions: function, relationship between the parts, history—understood as an abacus of the compositional experiences of humankind in relation to form—technique, and symbolic meaning. In the Egyptian decimal system we find addition and subtraction, together with the theory of fractions with numerator equal to one, called “fundamental,” whose denominator is marked by a specific sign. Only for the fractions 3/4, 2/3, 1/2, 1/3, 1/4 do particular signs appear in hieratic writing; yet these signs are nothing other than the graphic translation of the Pythagorean consonant intervals, the musical intervals known as the fourth, fifth, octave, twelfth, and double octave.
It is therefore difficult to deny the profound interest in earlier cultures shown by the Pythagoreans and their successors. The very conception of Heliopolitan creation, understood as a mental process that, externalizing itself through the name, generates material being, appears to have been a subject of study for Greek intellectuals who traveled to Egypt.The enthusiasm for the conversion of the word into logos, of thought into physical form, takes shape in architecture, sustained by the same fervor that animated the guilds of arts and crafts and the common people of medieval cities.
The immeasurably perfect works created in honor of the pharaohs were the parallel of the Gothic cathedrals, built to express the pride of the city and the religious sentiment directed toward the divine.
The inventor of arithmetic, geometry, astronomy and logistics is traditionally recognized as Thoth, the divine scribe who, for the Egyptians, embodied a science of space understood as a language of the cosmos—the incarnate verb of an indefinite spirit, capable of translating thought into form, vision into practice, abstraction into measure.The tomb, conceived as the house of the Ka, was the refuge of immortality: a device of cosmic continuity. Its walls, the chamber, even the sarcophagus itself, were filled with instructions, rights, and duties of the deceased in his passage toward Osiris. When the shaping of the coffin to the body left no room for inscriptions, writing moved to papyrus, placed between the hands of the dead, ready to face judgment.
This mystical passage, the separation of the Ka from the body, required practices infused with perfect proportion. Mathematics, geometry, astronomy, and the other arts of thought collaborated as a single ritual workshop, guided by aesthetic‑scientist masters who had grasped the unity of knowledge and its cosmological nature. The adoption of exalted canons, such as the golden ratio, was an obligation for the designers of the sacred areas destined for the pharaohs.
Some contemporary authors analyze the tomb of Ramses IV geometrically, tracing the sacred geometry of conventional signs back to the technique of the double square and the golden rectangle, arguing that all Egyptian art was subject to a harmonic geometry later brought to its peak by the Greeks. The unity of Egyptian sacred geometry is further confirmed by analyses of pectorals and other magical amulets found on mummies: the structure of the double square is evident even in these small objects, which bear the imprint of the golden ratio despite their minute scale. Thus, from monument to miniature, the same proportional law repeats itself like a cosmic breath.
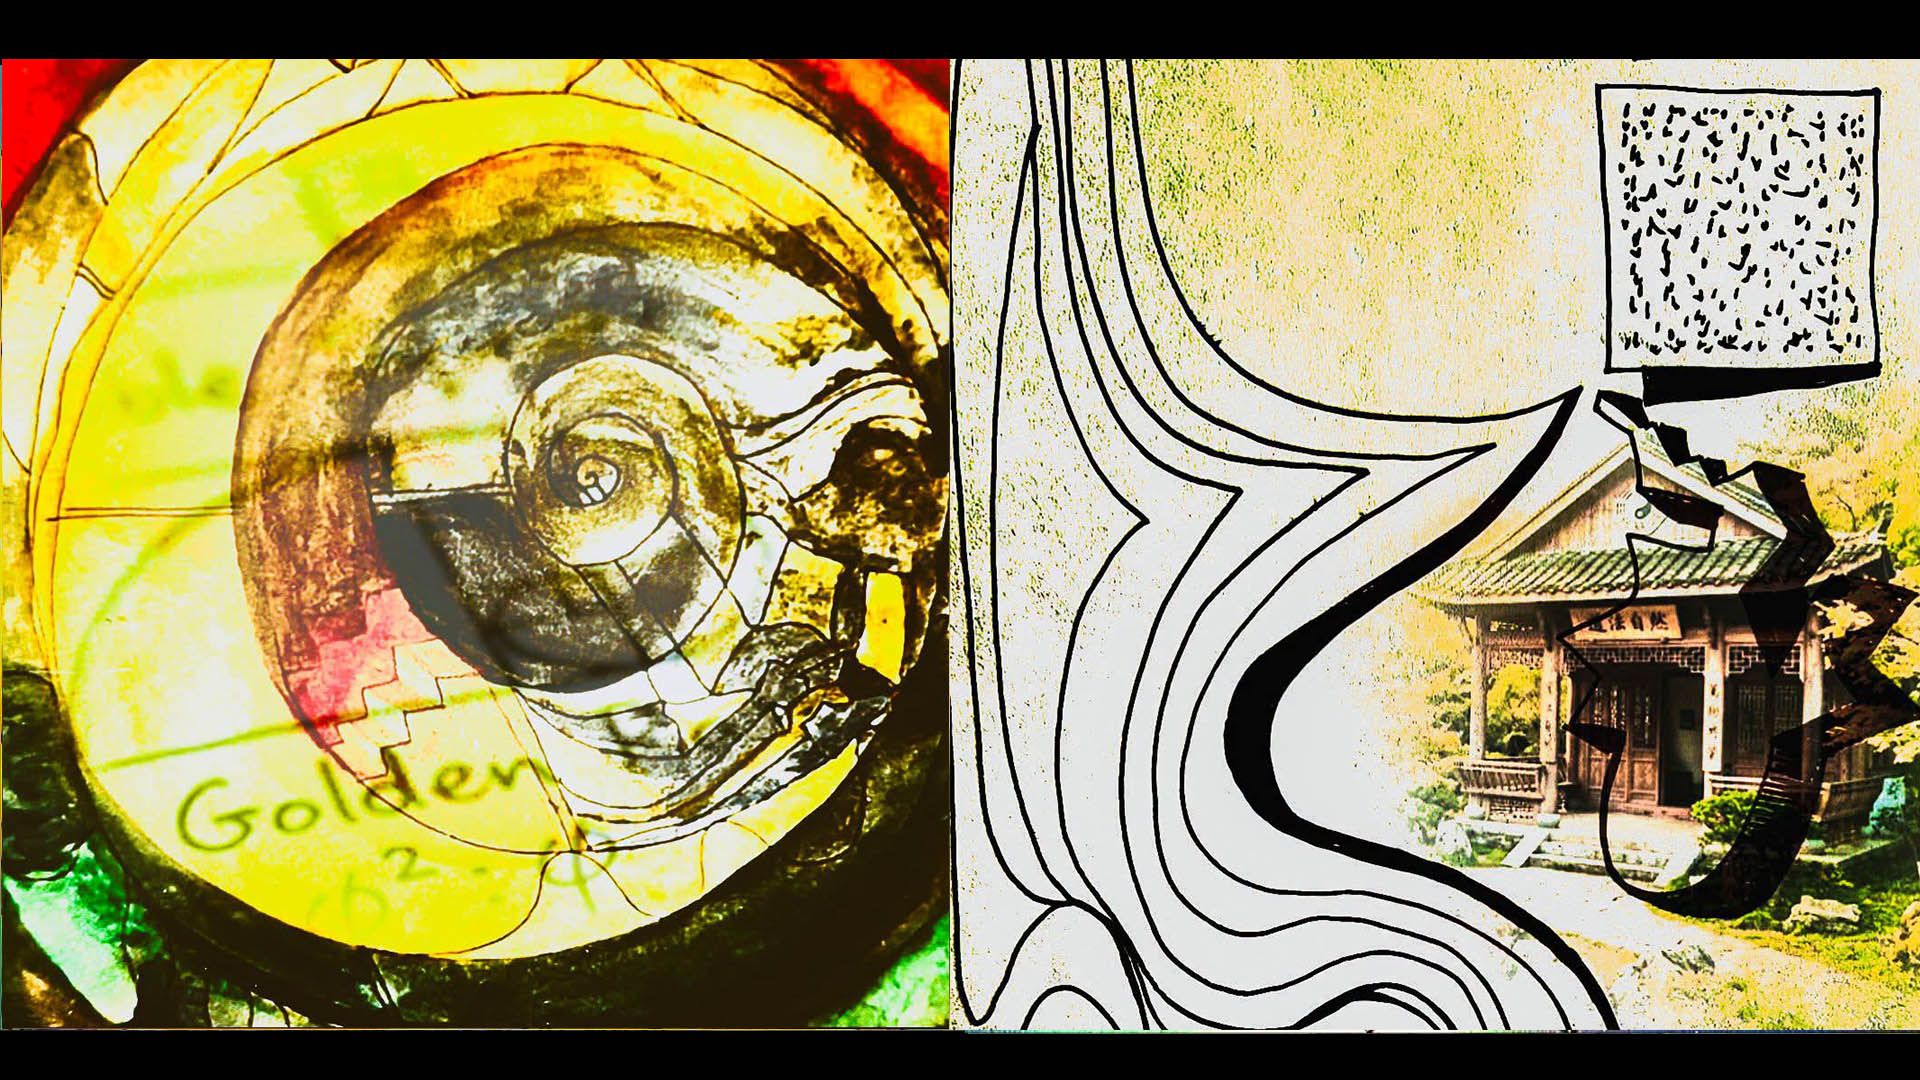
But the art of number and in particular the perfect number that guards the divine proportion, does not belong solely to the West: it also flourishes in ancient China, where the most intricate numerical mysticism in the entire history of thought unfolds. Fu‑Hi conceived number as the generative principle of knowledge, distinguishing two supreme orders: the celestial things, entrusted to the odd numbers, and the terrestrial things, entrusted to the even numbers.
In the Yi‑King it is written that the image of the world is made of numbers: they do not measure the real, but reveal its invisible structure. Number does not quantify; it figures. It is descriptive power, the architecture of the universe.The gnomon, the 3‑4‑5 square, is the foundation of all Chinese measurement, while musical theory condenses into the twelve‑pointed star and the scale of five tones. Musical expression — the most essential manifestation of nature — is the key to the cosmos: the twelve months, six masculine and six feminine, resonate within the twelve musical tubes arranged according to the rose of the winds, generating a progression of perfect fifths gathered into the octave, from which arise the twelve semitones of a non‑tempered chromatic scale.
The conception of space is likewise bound to form: the square is earth, stability, measure; the circle is time, motion, cyclicity. Taoism sees the harmonic consonance between life and cosmos: every being, every object, every form emits radiations that act upon the human, beneficial or harmful. Everything that exists must be arranged so that these influences may be favorable, in perfect symbiosis with the cosmos, in masterful harmony with proportion.Thus number, celestial or terrestrial, odd or even, square or circular, becomes a bridge between the human and the infinite, an invisible architecture that orders life and makes it participate in the universal rhythm.
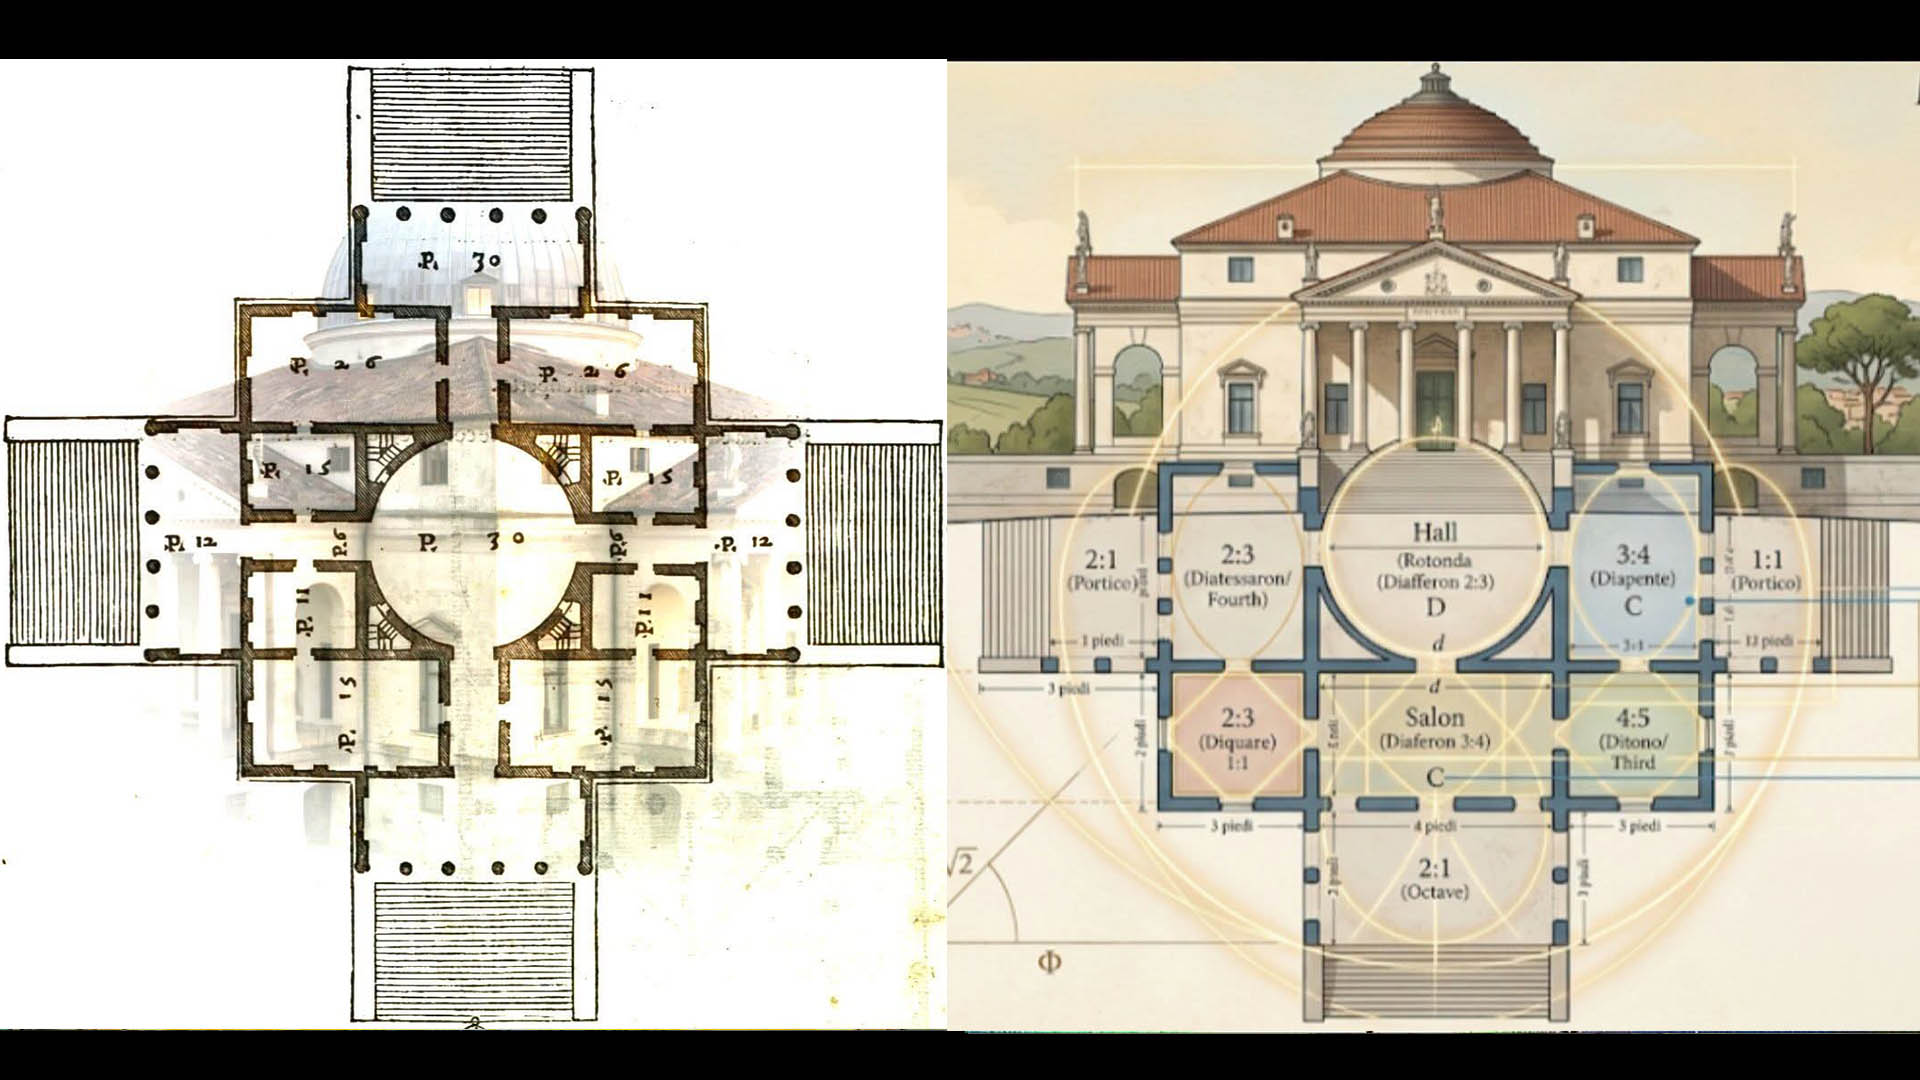
Within the Pythagorean‑Platonic tradition that conceives measure as an echo of the cosmic structure, Andrea Palladio made the proportioning of room heights a true field of inquiry and ritual application. His architecture, nourished by ancient classical geometry and by the harmonics of Ficino’s Timaeus, understands the house as a microcosm: an organism in which every space is calibrated according to ratios that are not mere numbers, but thresholds of resonance between Earth and Heaven.The Villa Rotonda, the absolute icon of his thought, expresses this cosmology with almost liturgical clarity: the square of the earth supports the circular vault of the sky, and the entire building configures itself as a domestic temple, a device of spiritual orientation. In all his works Palladio employs harmonic ratios to dimension the rooms and to regulate the relationships among the various spaces, so that the building becomes a musical system of architecture.
The three families of ratios: harmonic, geometric, arithmetic
Palladio speaks of a necessary and universal rule of art, from which the ancients never departed. A section of this rule concerns precisely the proportioning of room heights, articulated into three groups:harmonic ratio — the mean is greater than one extreme and less than the other by the same fraction of the extremes themselves, according to the definition in the Timaeus as commented by Ficino. It is the most “musical” ratio, the one that translates the room into a sonic interval.geometric ratio — “the second term exceeds the first as the third exceeds the second”: the height exceeds the width as the length exceeds the height.arithmetic ratio — “the first term stands to the second as the second stands to the third”: the width stands to the height as the height stands to the length.Examples:a 6×12 room → height 9 m (arithmetic ratio)a 6×12 room → height 8.49 m (geometric ratio)a 4×9 room → height 6 m (geometric ratio: 4:6 = 6:9)
The proportional forms of the Four Books
In the Four Books, Palladio lists the proportional forms he systematically employs for the width‑to‑length ratios of rooms. These figures belong to Renaissance sacred geometry
— true spatial archetypes: 1:1
— the square, the form of absolute equilibrium √2:1
— the radical rectangle, obtained from the diagonal of the square 3:4
— the square and one third 2:3
— the square and one half 3:5
— the square and two thirds 1:2
— the double square, the form of ascensional tension.
The only irrational number is the √2 radical, a foundational measure of sacred geometry: the diagonal of the square, transferred onto its base, generates a rectangle that stands as a threshold between the world of number and that of the incommensurable.
Architecture as the music of the world
In Pythagorean‑Platonic thought, music is the expression of Universal Harmony, and from the Renaissance onward architects studied musical theory as an essential part of their training. Architectural anomalies were interpreted as true discordances, deviations from the cosmic order. Palladio, immersed in this tradition, constructs buildings that are musical scores: each room is an interval, each proportion an accord, each relationship a counterpoint.
Alberti, within the vibrating chantier of San Francesco in Rimini, warns Matteo de’ Pasti like a priest of measures: a minimal deviation in the proportion of the pillars is enough for the entire relational system — that invisible weave binding stone, number, and destiny — to dissolve. It is a warning that concerns not only construction, but the order of the world.
Palladio, in his treatise, does not merely enumerate ratios: he summons harmonic proportions as if they were ancient spirits, interlacing the voice of Vitruvius and that of Alberti with his own, making theory an organism that prolongs itself into the practical gesture of building. When he introduces “exceptions,” he founds new laws. He creates ratios that do not belong to tradition, but will become tradition, as though the future were already inscribed in the geometry of the present. Wittkower shows how Palladio draws from a canon of the sixteenth century that is not only mathematical but cosmological: Giorgi, musical theorists, the artisans of sacred measure. All converge into a single proportional breath.
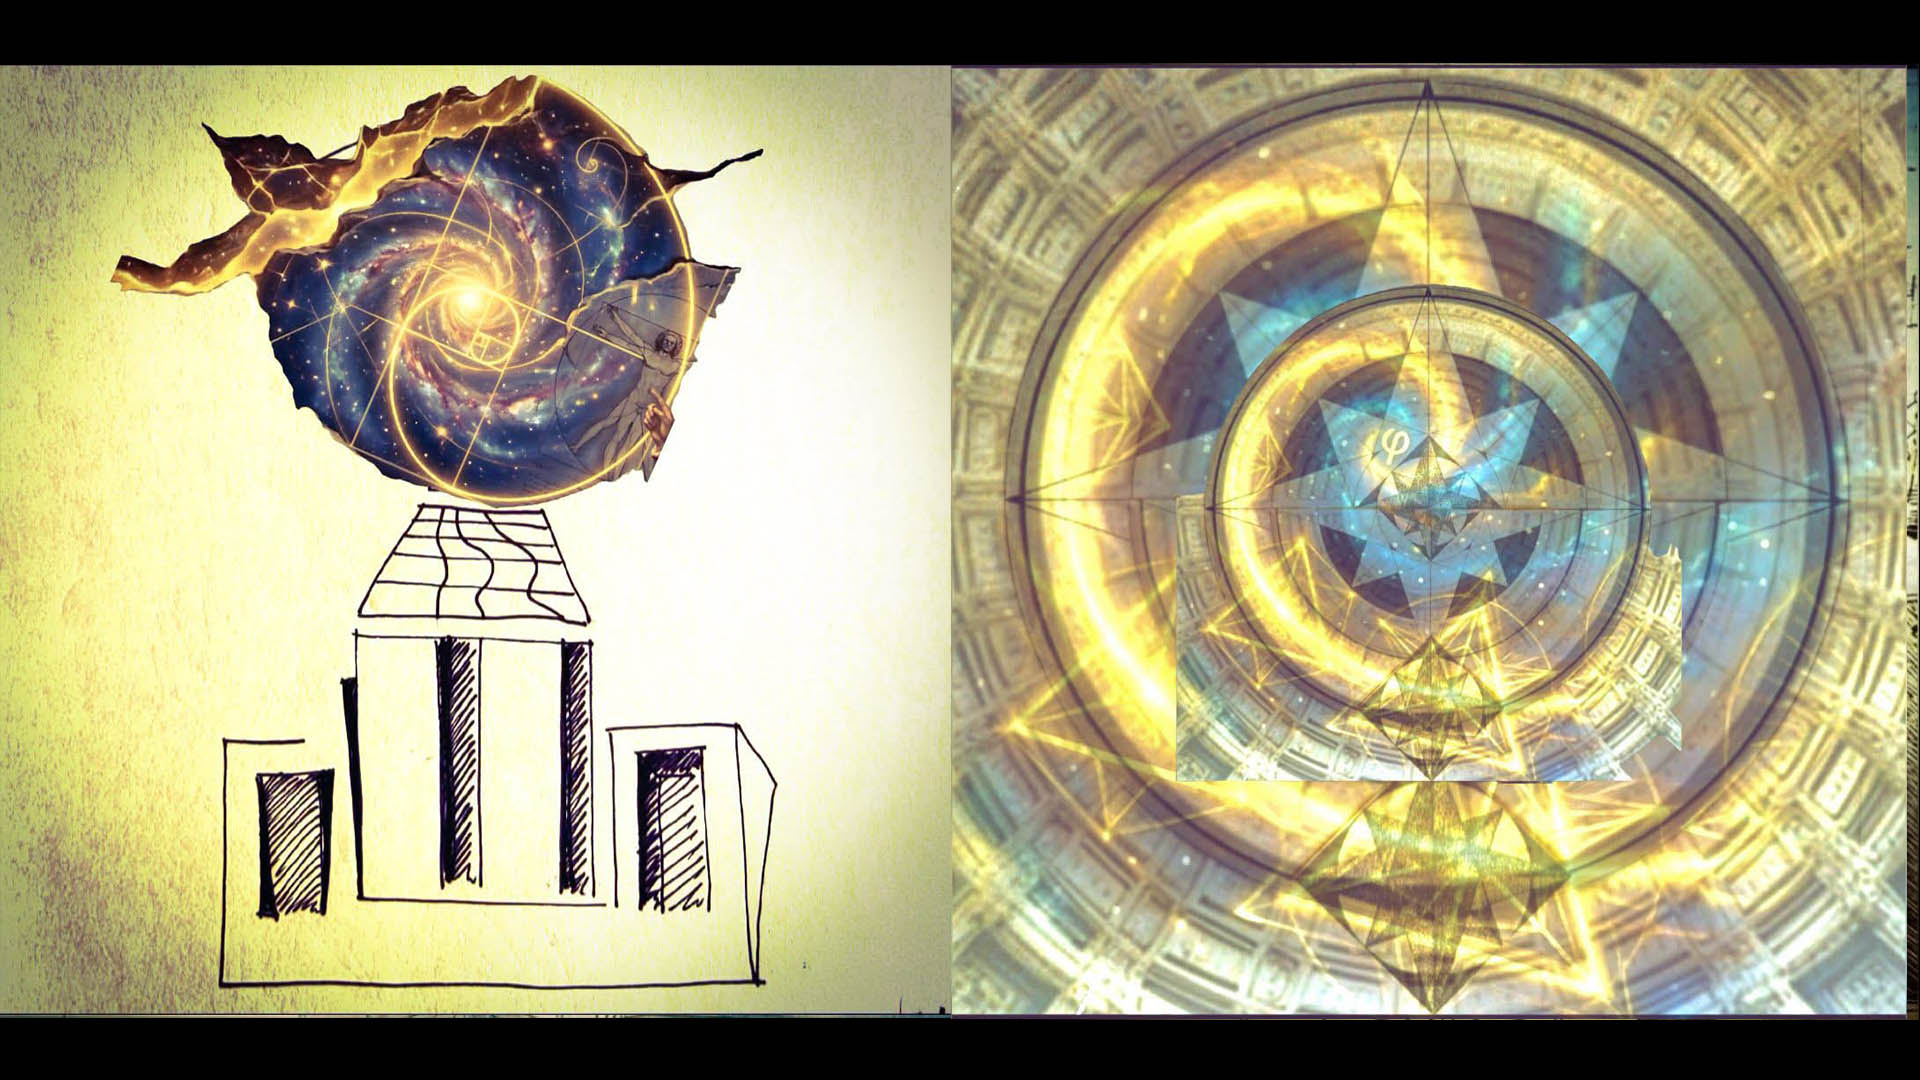
Villa Rotonda is the seal of this cosmology: a square supporting a sphere, four arms projecting like cardinal directions, a center that is the center of the world. Sangallesque and Bramantesque metrics resonate within it, yet what emerges is the primordial figure: the square earth sustaining the circular sky. The proportion among the parts is a symbiosis, a pact between architecture and cosmos.
This form — square, circle, four exits — reappears in the bronze plate of the Eastern Han: square earth, circular cavity as celestial lake, four vignettes at the corners like four gates of the world. Distant objects, distant cultures, yet the same cosmic grammar: geometric aggregations that do not belong to a single people, but to the terrestrial condition itself. The plate, born for divination and later transformed into a compass, shows how form can orient not only space but destiny. So too Palladian architecture: a finite form opening toward natural infinity, a structure that expands, as Benevolo affirms: infinite natural spatiality must incarnate itself in defined form, and defined form must surpass its own finitude to attune itself to infinity.
It is the great interchange: the finite tending toward the infinite, the building dialoguing with cosmic nature, human measure allowing itself to be traversed by the measure of the world. Architecture thus becomes a bridge between what is built and what is eternal.
The quality grounded in ratio becomes the code through which the building strives to attain the auric proportion, the divine measure and, subsequently, the divinatory one. In this process, architecture surpasses its primary functions tied to the physical body and becomes an instrument of the spirit, a place of elevation toward God, an essential contact for the soul’s ecstasy.The pursuit of proportion and harmony is nothing other than the longing for a bridge between the world of things and the world of spirit. Sacred spaces, enclosures, tombs, houses: all are manifestations of a will born from the necessity of being ready to receive supreme intentions, those forces in which we are unknowingly immersed.Palladio’s Rotonda offers countless insights for interpreting this human will on earth: its geometry of proportion, translated into architectural form, becomes the physical language of number, a secret script comprehensible only to those who possess the key to its reading.
Within it, proportion transcends ornament and becomes ritual; it is the invisible grammar that allows the building to converse with the sky.
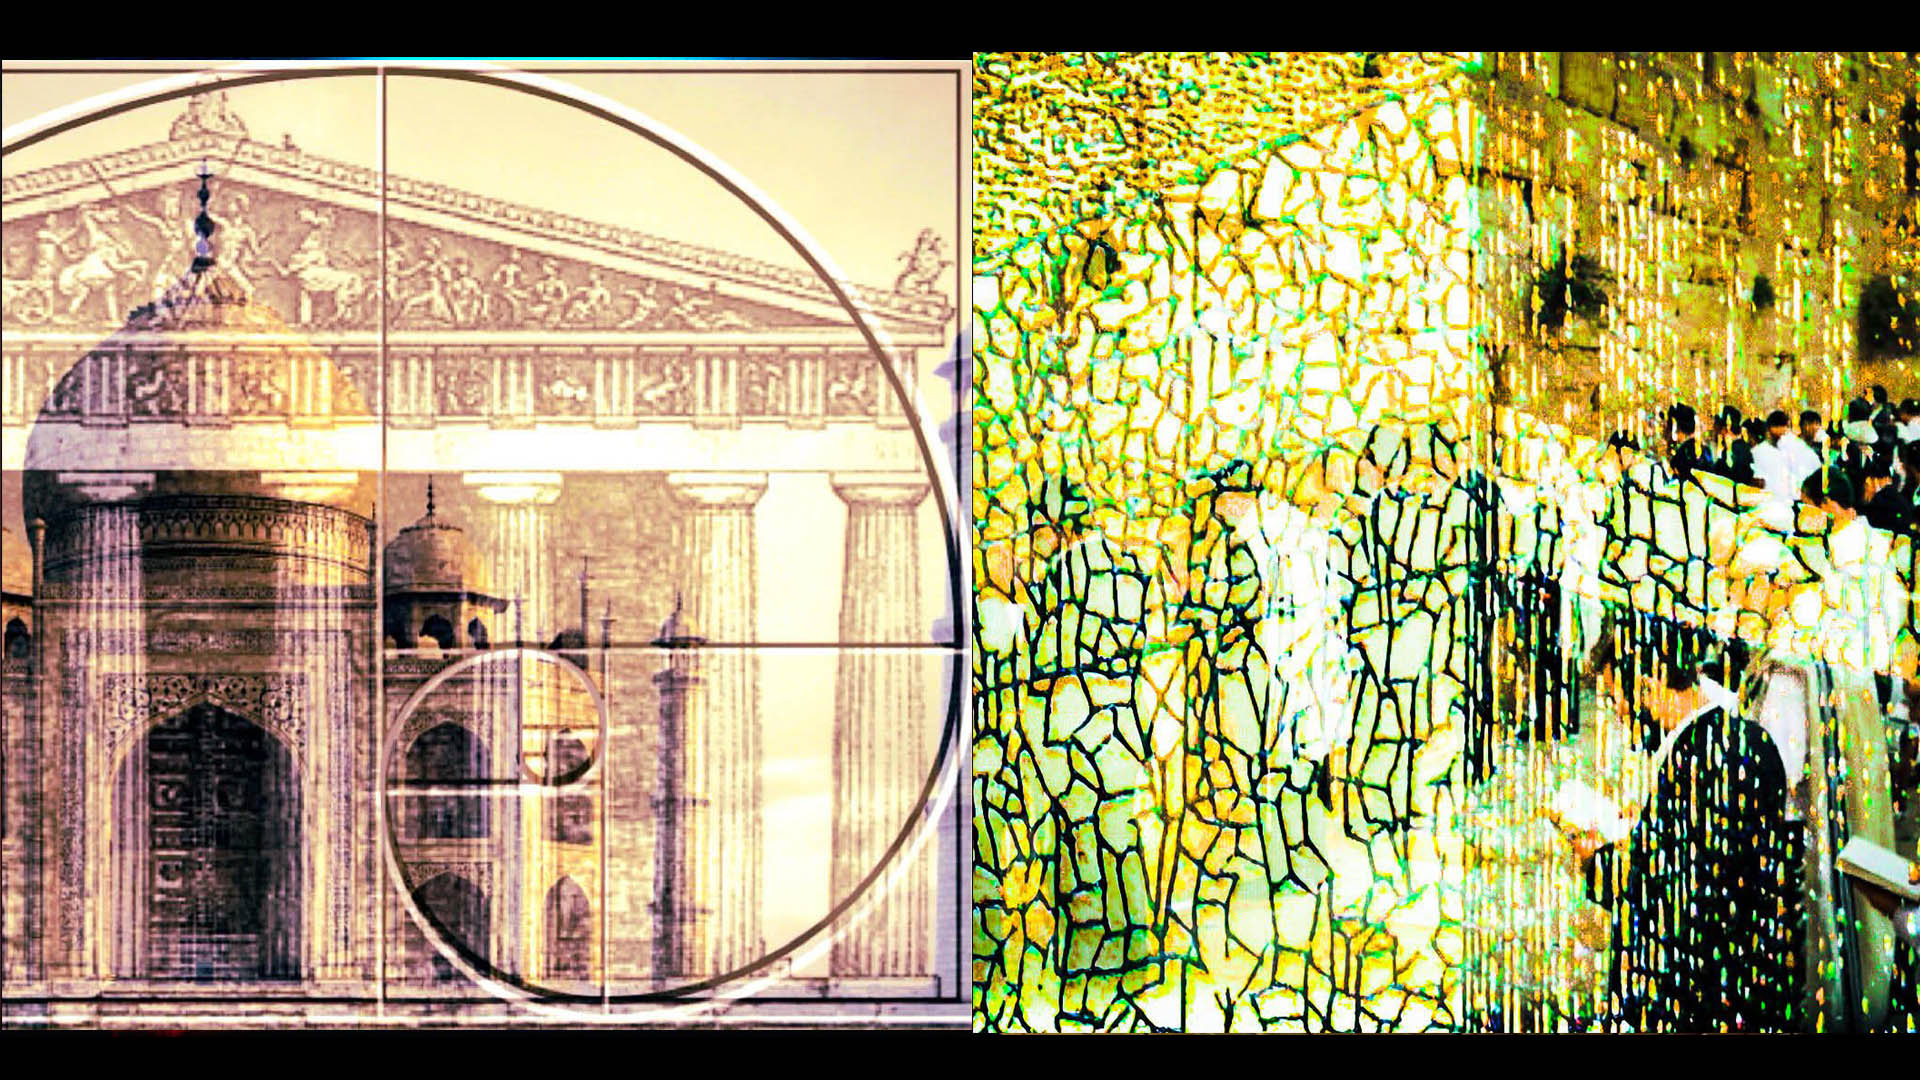
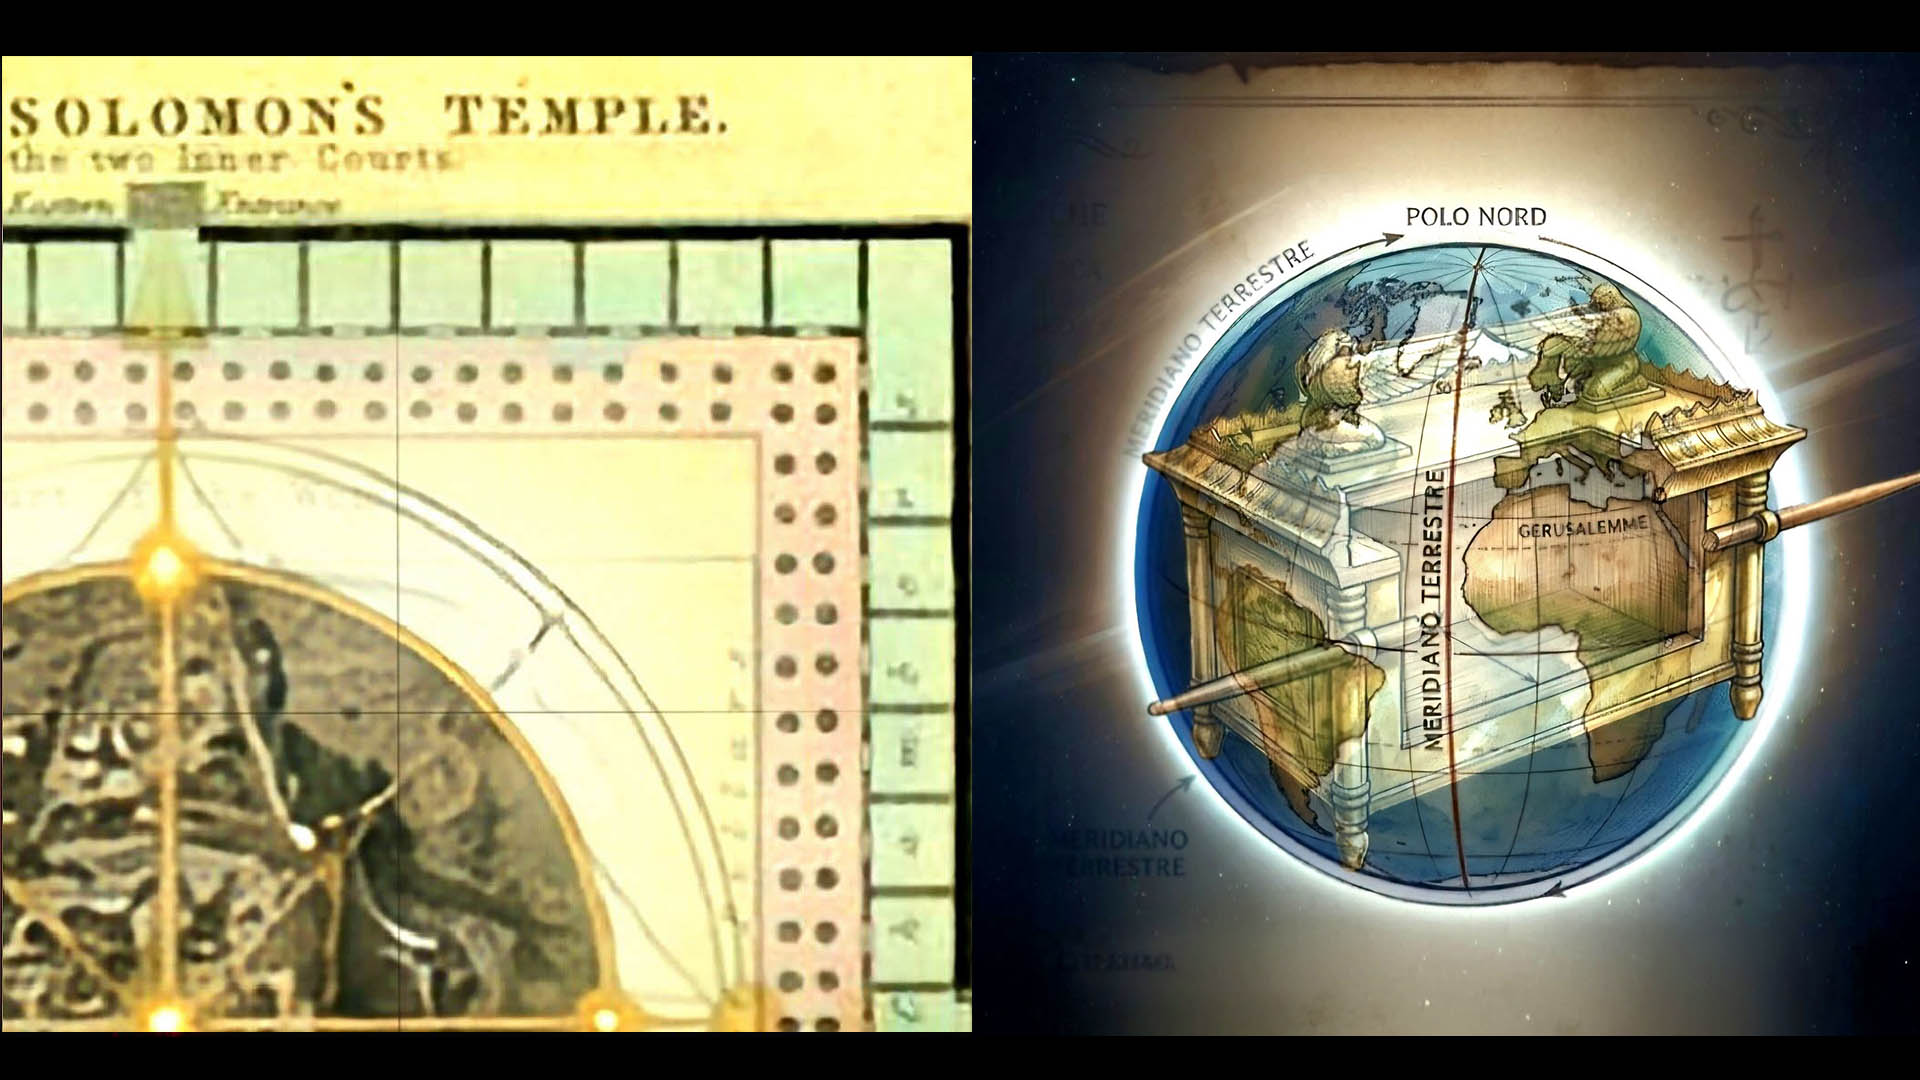
Jerusalem offers another authoritative example of the application of the laws of Proportion as generators of magnetic poles capable of linking the divine sphere to the human. Inhabited already in the Early Bronze Age, before 2500 BCE, the city passes through the dominations of Alexander the Great, the Egyptians, the Seleucids, and the Romans, layering within its urban body a sequence of orientations, sacred axes, and ritual devices.Within this millennial organism stands the Western Wall, known as the Wailing Wall: it functions as the magnetic pole of Judaism, the point where prayer and orientation converge. All synagogues in Jerusalem face this wall, and all Jews, wherever they may be, pray oriented toward Jerusalem and toward its Temple, destroyed in 70 CE by the Romans. The wall is the surviving portion of the great Herodian complex, the monumental expansion of Solomon’s Temple, the place where the Ark of the Covenant was originally kept, transferred from the hill of Zion, although the Ark had already disappeared by the time of Herod.The destruction of the Herodian temple, whose works were begun around 20 BCE by Phoenician craftsmen and continued until 64 CE, is attributed to the general—later emperor—Titus, during the Jewish War. With the fall of the temple, the magnetic pole contracts into the remaining masonry: a section of stone that continues to radiate orientation, memory, and somatic frequency, maintaining the active bond between the city and its divinity.
According to the traditional biblical chronology, 1004 BCE marks the moment when King David conquered Jerusalem, proclaimed it the capital of his kingdom, and brought the Ark of the Covenant into the city. It was Solomon, David’s son, who built the First Temple of Jerusalem. Again following Old Testament sources, construction began in 967 BCE and was completed in 960 BCE.The creation of the temple dedicated to Yahweh, whose design was revealed by God to David and carried out by Solomon, stands as one of the highest achievements of sacred architecture in ancient Israel: a building that does not arise from human arbitrariness, but from revelation, from a cosmic design that orders space, measure, and ritual.
The “House of Yahweh,” the vestibule, the contiguous structures, the upper chambers, the storerooms, and the inner halls dwelled in David’s mind as a plant of light, already perfectly articulated in its proportions.
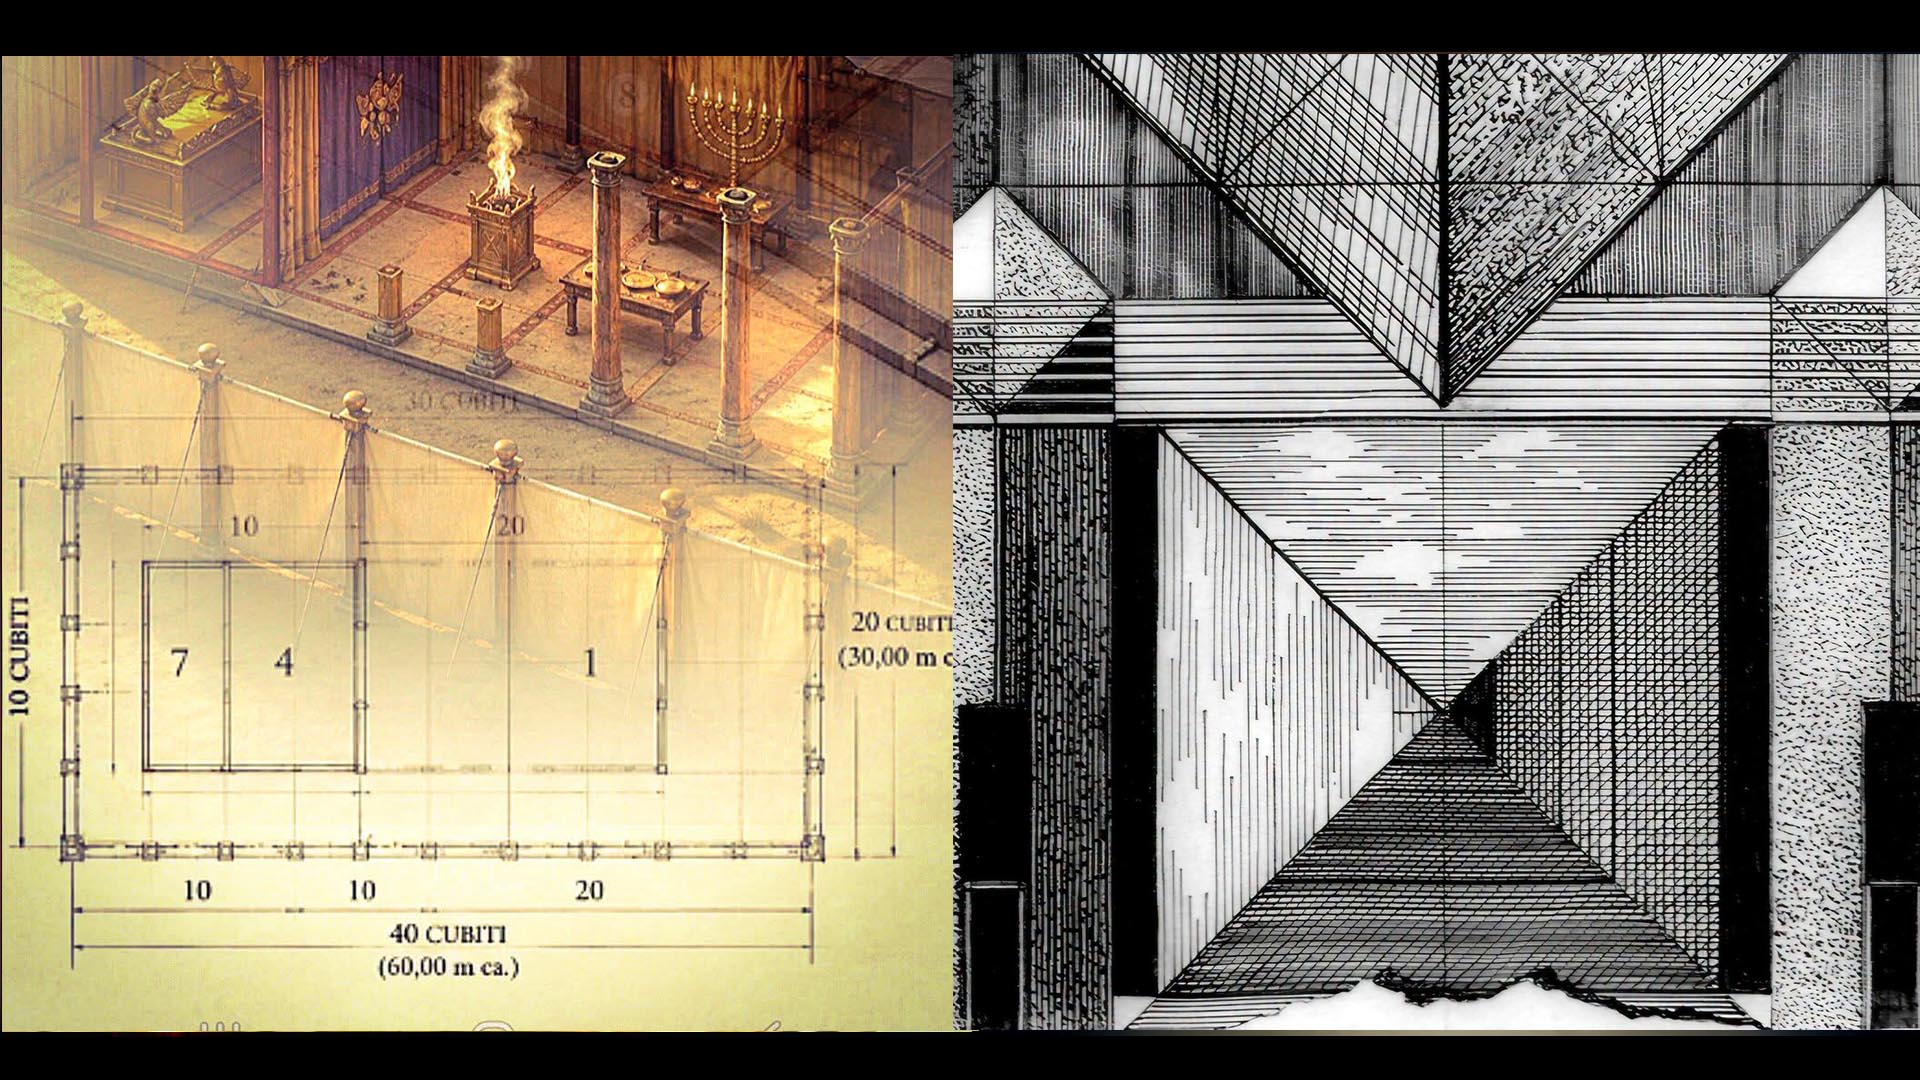
The dimensions of the Temple, 60 cubits in length and 20 in width,
correspond to the foundations laid by Solomon and are organized according to the geometry of the triple square, double that of the Tabernacle.
The Holy Place occupies two squares; the Holy of Holies, rising to 20 cubits, is the perfect cube.
The walls, made of smooth stone, enclose an interior of wood overlaid with the finest gold.
The portico measures 10 × 20 cubits.
The two spaces of 10 × 16 cubits house the pillars Jachin and Boaz, each with a circumference of 12 cubits and a capital of 5 cubits shaped like a lily.
In the Holy of Holies is kept the Ark of the Covenant: 45 × 27 × 27 inches.
The perimeter of its base is 144 inches, a number that appears as the eleventh element of the Fibonacci sequence.
Assuming walls of approximately 1.5 inches, the internal volume of the Ark approaches 24,860 cubic inches, a figure that coincides with the miles of the terrestrial meridian.
The differing units of measurement, just as in the modern case of Le Corbusier, a careful student of the golden section, have often generated reinterpretations of ancient formulas, at times to the point of losing their original nature.
Mystifiers who pay little attention to the relationships between history, art, esotericism, and spiritual tradition could never have attained the high degree of formal and symbolic perfection found in sacred works, structures conceived not only for their function, but for their precise auric connotation, aligned with the cosmology and the sanctity of the divine being.
The Temple erected by Solomon is presented in tradition as one of the most wondrous edifices ever to rise in the world: its design derives from a divine model transmitted to David and realized by Solomon, with measurements carefully described in Scripture.The Temple was destroyed by the Babylonians and later rebuilt after the edict of King Cyrus, giving rise to the so‑called Second Temple, which in the Herodian age was enlarged and renewed in monumental form. The renovation under Herod lasted several years and radically transformed the complex, but the accounts claiming that for eight years no rain ever fell belong more to legend than to history.
The Tabernacle was a sacred Hebrew structure preceding Solomon’s Temple, its geometry established according to rigorous measurements, sometimes interpreted as based on a modular grid of five cubits. It was a mobile sanctuary used by the Hebrews during their wanderings in the Sinai; some scholars have hypothesized typological affinities with Egyptian models, though these are comparative readings rather than established historical certainties. The entire plan, as reconstructed by exegetes, shows a systematic use of the module, in continuity with methods known also in Egypt, while remaining firmly rooted in the specific theology of the Covenant.
The Courtyard of the Tabernacle was demarcated by a fence of poles placed 5 cubits apart, and also 5 cubits high. Its geometry was that of a double square: 100 × 50 cubits. The poles totaled 60: 20 on the south, 20 on the north, 10 on the west, and 10 on the east (of which 6 flanked the sides and 4 marked the gateway entrance). The Tabernacle was oriented toward the East, with its entrance facing East (and the Holy of Holies to the West)—an orientation common to sacred architecture, integrated with cosmic phenomena. Josephus stated that in this way the rising sun would send its first rays upon the entrance of the Tabernacle. The modular grid of the Tabernacle consisted of a triple square: 30 cubits in length by 10 in width, and 10 cubits in height, with the Holy of Holies forming a perfect cube. The planks were 10 cubits long and 1.5 cubits wide; the goat-hair curtains for the covering measured 30 × 4 cubits each (the outer layer of skins, however, has no specified dimensions in the biblical text). In the first square (100 × 50 cubits) stood the altar of burnt offering, made of acacia wood: 5 × 5 × 3 cubits. At its four corners were sacred horns: anyone who grasped one could be saved from death. The horns were to be made as a single piece with the wood, then overlaid with bronze.
The Ark of the Covenant is a further example for understanding the "golden casings," allowing us to deduce proportions related to the microcosm and macrocosm. In Exodus 37 we read: "Bezalel made the Ark of acacia wood: two and a half cubits long, one and a half cubits wide, and one and a half cubits high." The Ark was overlaid with gold inside and out, adorned with a gold molding, equipped with four gold rings at its feet, and poles for carrying it. From Genesis, "The Flood": "The length of the Ark (of Noah) shall be 300 cubits, its width 50, and its height 30." Though it is a vessel for escaping the Flood, the Ark encapsulates in its modularity the dimensional synthesis of the previous works: by breaking down the faces of the solid, one finds again the measurements of the Tabernacle courtyard, of the Tabernacle itself, and of the Ark of the Covenant. The base of Noah's Ark is composed of six squares of 50 × 50 cubits (300/50 = 6); the side (length × height) is composed of 30 rectangles of 30 × 10 cubits (10 modules in length by 3 modules in height, forming the triple square of 10 × 10). The sides of the solid measure 50 × 30 cubits, equivalent to the 5:3 ratio of the Ark of the Covenant. The latter, with a base of 1.5 × 2.5 cubits, can be broken down into 0.5-cubit modules, yielding a grid of 15 elements (5 × 3). The 5:3 scheme is the same as that of the side of Noah's Ark. From these considerations, numerous points of identification for a divine harmonic ratio can be deduced. However, it should be noted that the 5:3 ratio (equal to 1.666) does not mathematically coincide with the golden ratio (φ ≈ 1.618), though it does suggest a clear proportional intentionality. It is more appropriate to analyze not only the divine proportionality of the elements constituting a single work, but also their nature of origin, which could not stem from the needs of the body, but rather from those of the spiritual soul.
The repetition of certain numbers must not suggest a mechanical perfection attainable through their mere use, but rather evoke the immensity of cosmic power, its invisible systems, the proportional weave to which every thing is bound. The history of civilizations is crossed by the attempt to reach God through proportion: ritual acts, appropriations of space, sacrifices, prayers. In all these gestures, the desire for contact with superior entities is revealed — a defense against the tempests of life, an opening toward what exceeds matter.
Rarely, however, has the Divine Proportion been interpreted as a mental or spiritual contact with the divinity. More often it has been reduced to a functionalist tool, in the hope that the simple application of the double square or the golden rectangle could transform a narrow space into a perfect one. The results testify to many attempts and few outcomes: proportion, by itself, does not save. Only when the sacredness of the place, the building, and the designer intertwine into a single gesture does a proportional system arise capable of considering cosmos, world, human being, and spirit as a single divine entity. In such cases, proportion is neither ornament nor technique, but ritual: an invisible grammar that allows architecture to converse with the sky, becoming a threshold between earth and the absolute.
From "Design of New Words"
Golden Section, Divine Proportion by Filippo Lo Presti 1989
Notes from a Future Past
Beyond Borders: From Geography to the Cosmology of Living
The first threshold humanity must cross is the overcoming of the geographical border, that ancient administrative remnant which fragments what, in biological and cosmic reality, is indivisible. A disease does not recognize frontiers; a meteorological event does not stop before a line drawn on a map; a flood does not distinguish between “its own territory” and “someone else’s.” Nature operates according to a logic of continuity, not separation.
In architectural tradition, Filarete had already intuited that the city is a living organism, a body that breathes through gates, canals, squares, and cannot be understood if divided into administrative parts. The house is not only the private place: it is the city where we conduct our public life, the nation that contains us, and finally the planet itself — this cosmic vessel crossing a void whose laws we still do not know.
As Vitruvius and Stoic philosophy teach, the human being is part of a unitary cosmos, and its nature is founded on interexchange: air, water, light, language, memory. The planetary crisis we have generated — through errors, particular interests, systemic blindness — is the result of a fragmented perception of our home. We have treated Earth as an object, not as a living event, not as an organism that regenerates, becomes ill, mutates, and requires care.
In architecture, firmitas is no longer the static solidity of a structure, but the capacity to welcome change. Likewise, politics can no longer be the defense of ideological borders: it must become a project of regeneration, an act of cosmic maintenance. Utilitas is not the response to predefined needs, but the creation of possibilities; venustas is not ornament, but coherence between matter, climate, history, and community; decorum is the recognition of our debt to the common home.
Today our home is burning. And it does not burn “on the right” or “on the left”: it burns as a whole, as a building burns when fire crosses its rooms without asking permission. The political categories of right, left, and center are still useful tools for organizing debate, but they cannot become barriers. As in an architectural project, we must integrate forces, not oppose them; connect, not divide; build bridges, not walls.An appeal, then, to political forces: try to compose a program of regeneration for the planetary home, a project that restores centrality to the most fragile and necessary good of our existence — life, not death; breath, not combustion; continuity, not fracture.
Notes from a Future Past
Filippo Lo Presti 2026