Design of New Words
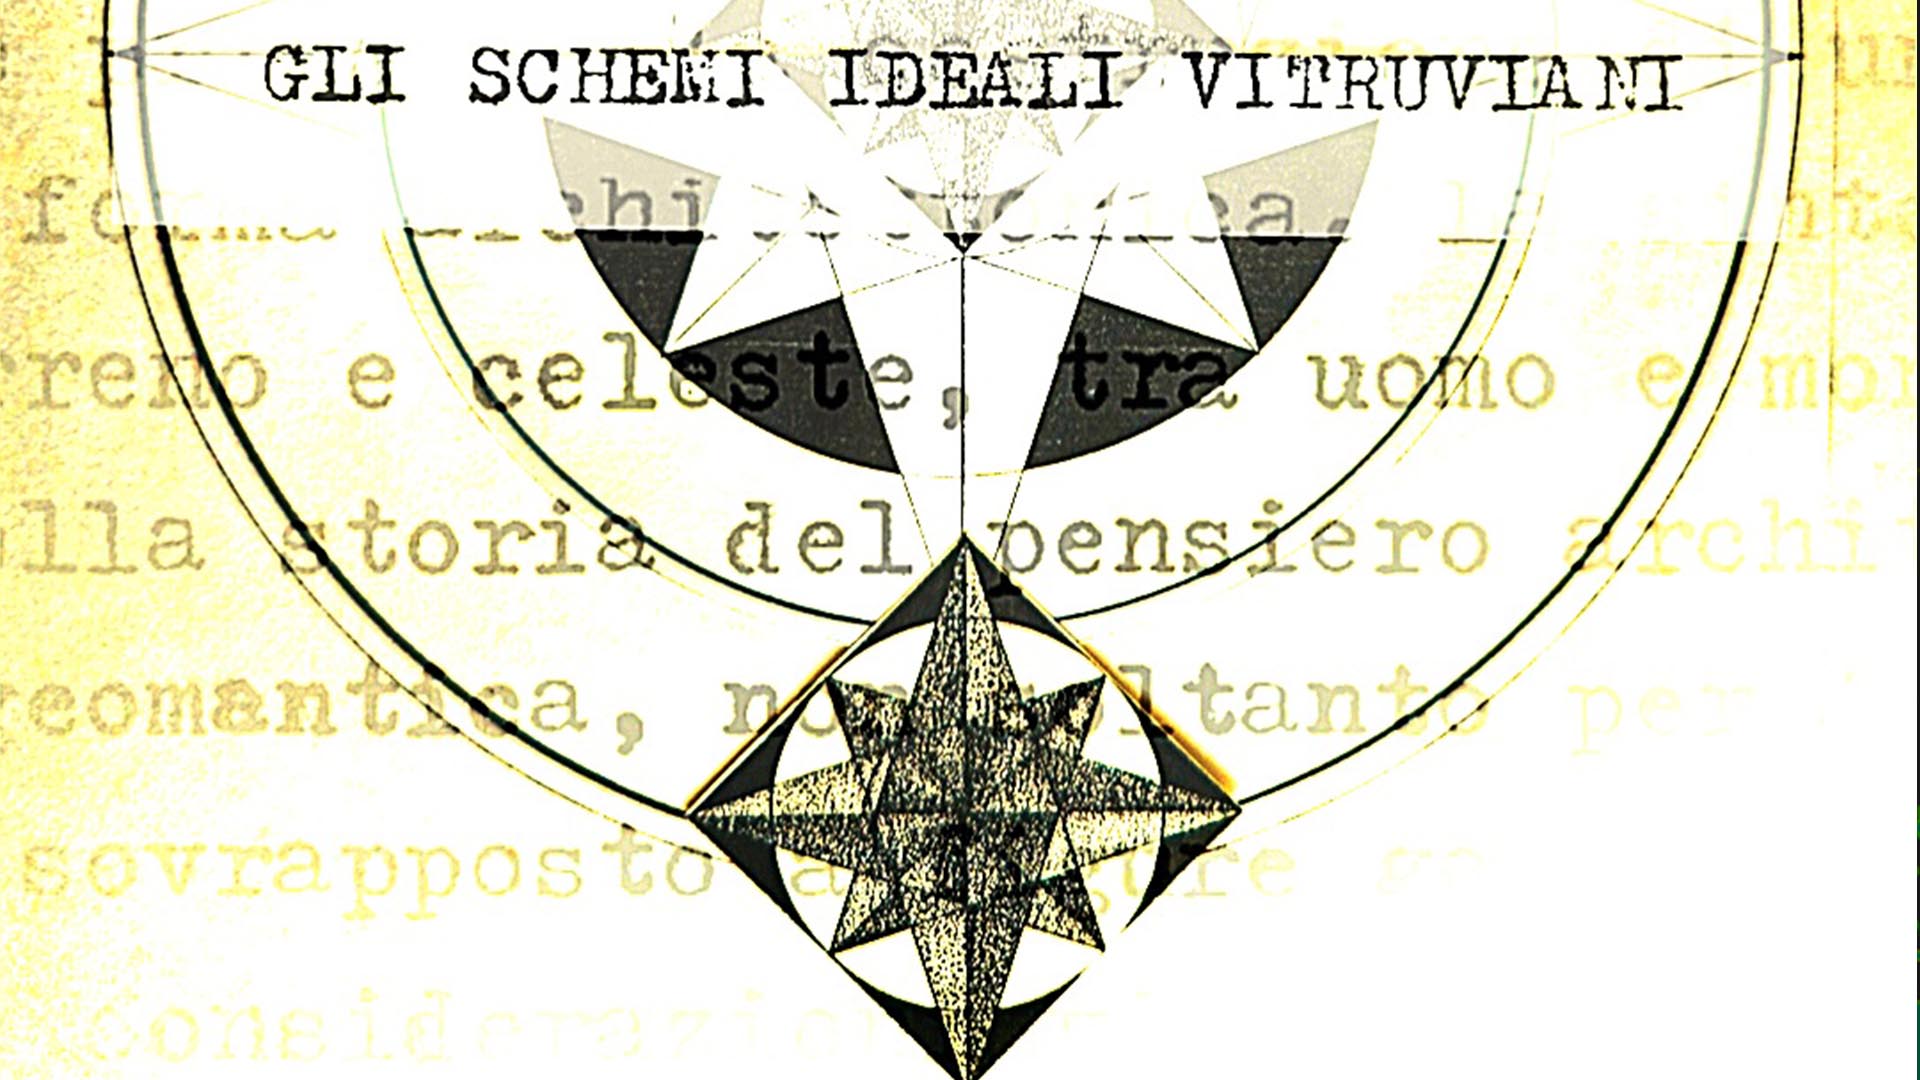
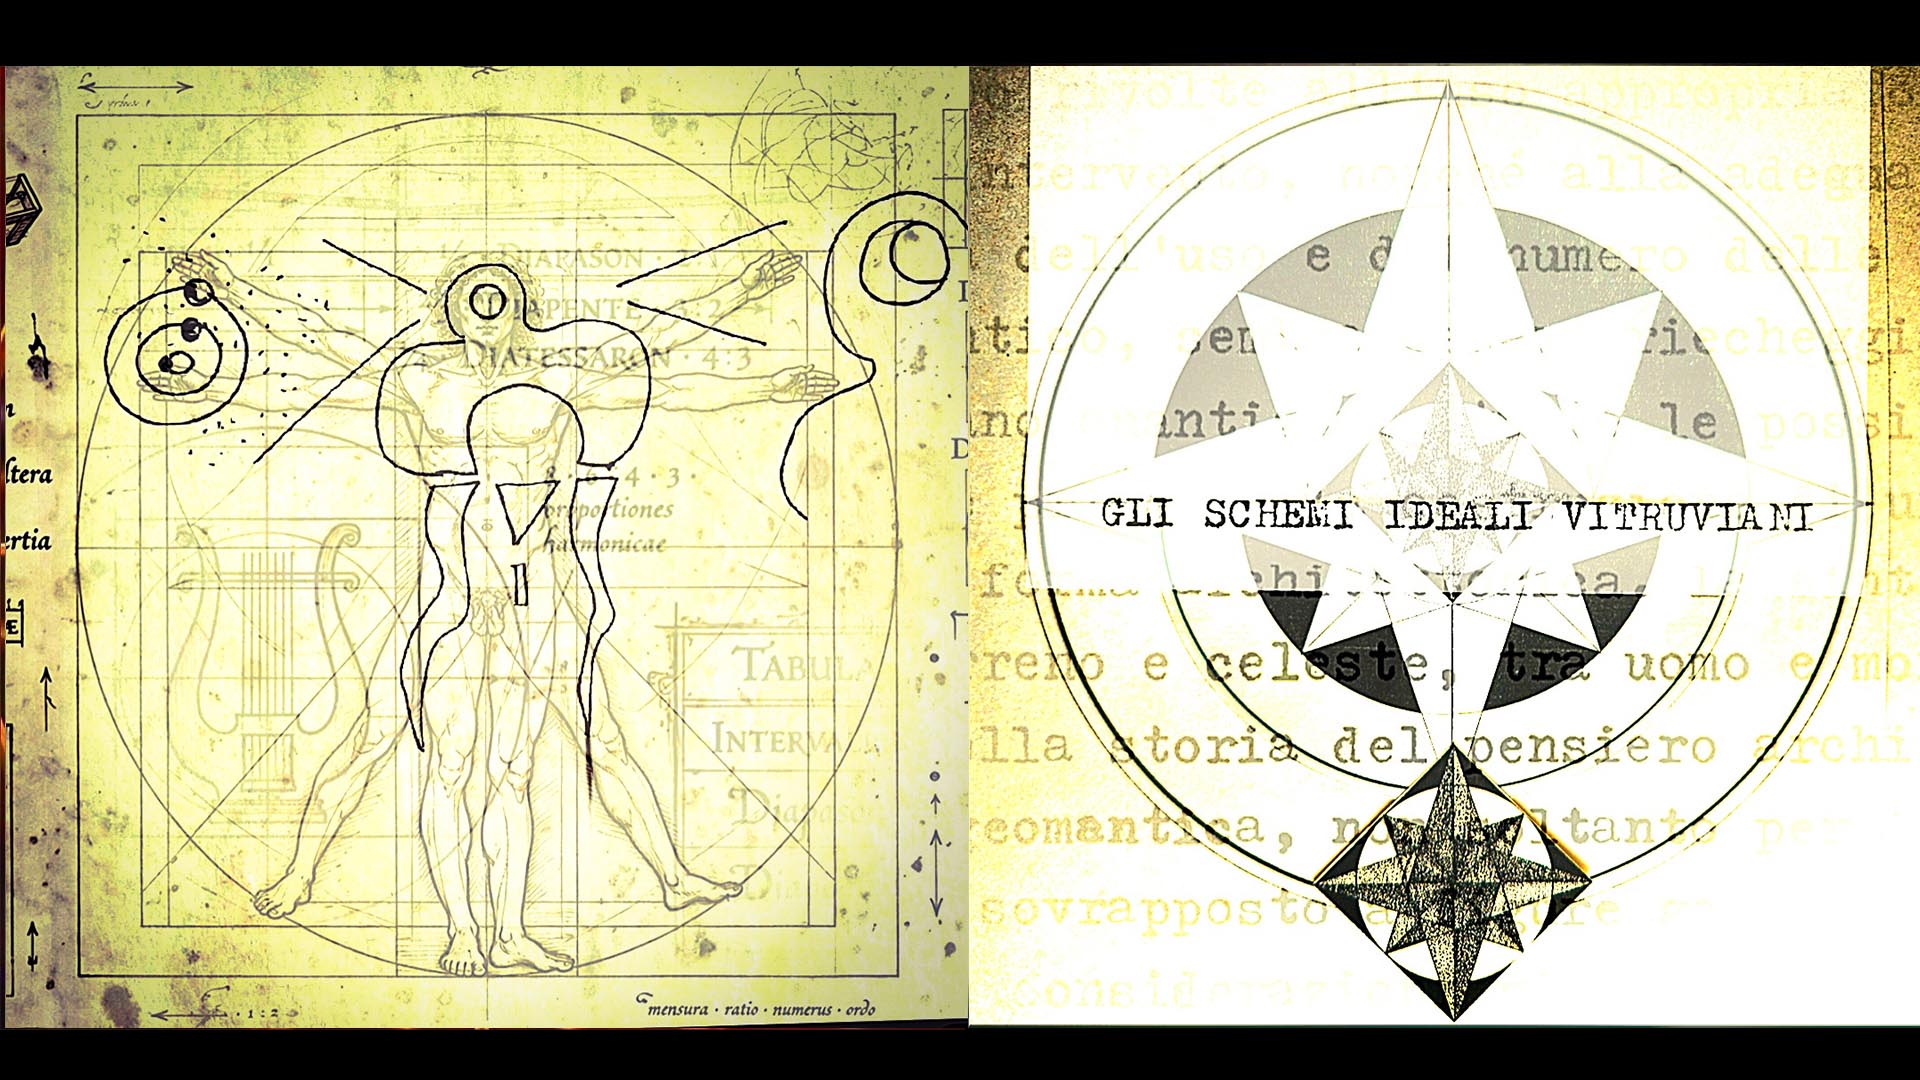
The Ideal Vitruvian Schemes
- Design of New Words
- The Ideal Vitruvian Schemes
- Notes from a Future Past [1]
- Notes from a Future Past [2]
- Notes from a Future Past [3]
- Architecture as a Living Body
- From the circle to the starred square
- The City as Listening
- Dispositio and Eurythmy
- Architecture as Science
- Perspective as Pre‑Vision
The Ideal Vitruvian Schemes
No creation arises from nothing.
Every form is born as a resurfacing: what appears new is only a reconfiguration of what already inhabits the human mind, nature, the universe. Languages, codes, actions, architectures are conventional acts, attempts to appropriate ourselves and the spaces that envelop us. The visible world interlaces with the invisible, with the domain of the unknown: the secret viscera of the earth, interstellar distances, the untamed harmony of nature.The structure of the human body safeguards the laws of proportion, the same laws that have governed creation for millions of years.
The relations that emerge from it, assumed as measure, make the human being the primary unit of commensuration. The geometric form that rises from the body fuses idea and matter, renders essence visible, produces the image.
Vitruvius, in the first chapter of the third book, recalls rules handed down by the ancients, valid for every work: between the parts of the body and the entire figure there must exist an exact commensurability. Symmetry and proportion thus become the principles of composition, the grammar that orders space.
The Vitruvian treatise, written out of gratitude toward Augustus and, in particular, toward Octavia, is articulated in ten books. Auguste Choisy defined them as the “testament of art at the exit of the Roman Republic”: a suggestive but imprecise formula, since Vitruvius dealt above all with the art of architecture. In the preface to the first volume, Choisy observes that Vitruvius presents architecture “almost as it was practiced by the Greeks two centuries before our era”: the most ancient monuments are scarcely familiar to him, and many precepts come from the Alexandrian school, from which entire chapters seem to derive.
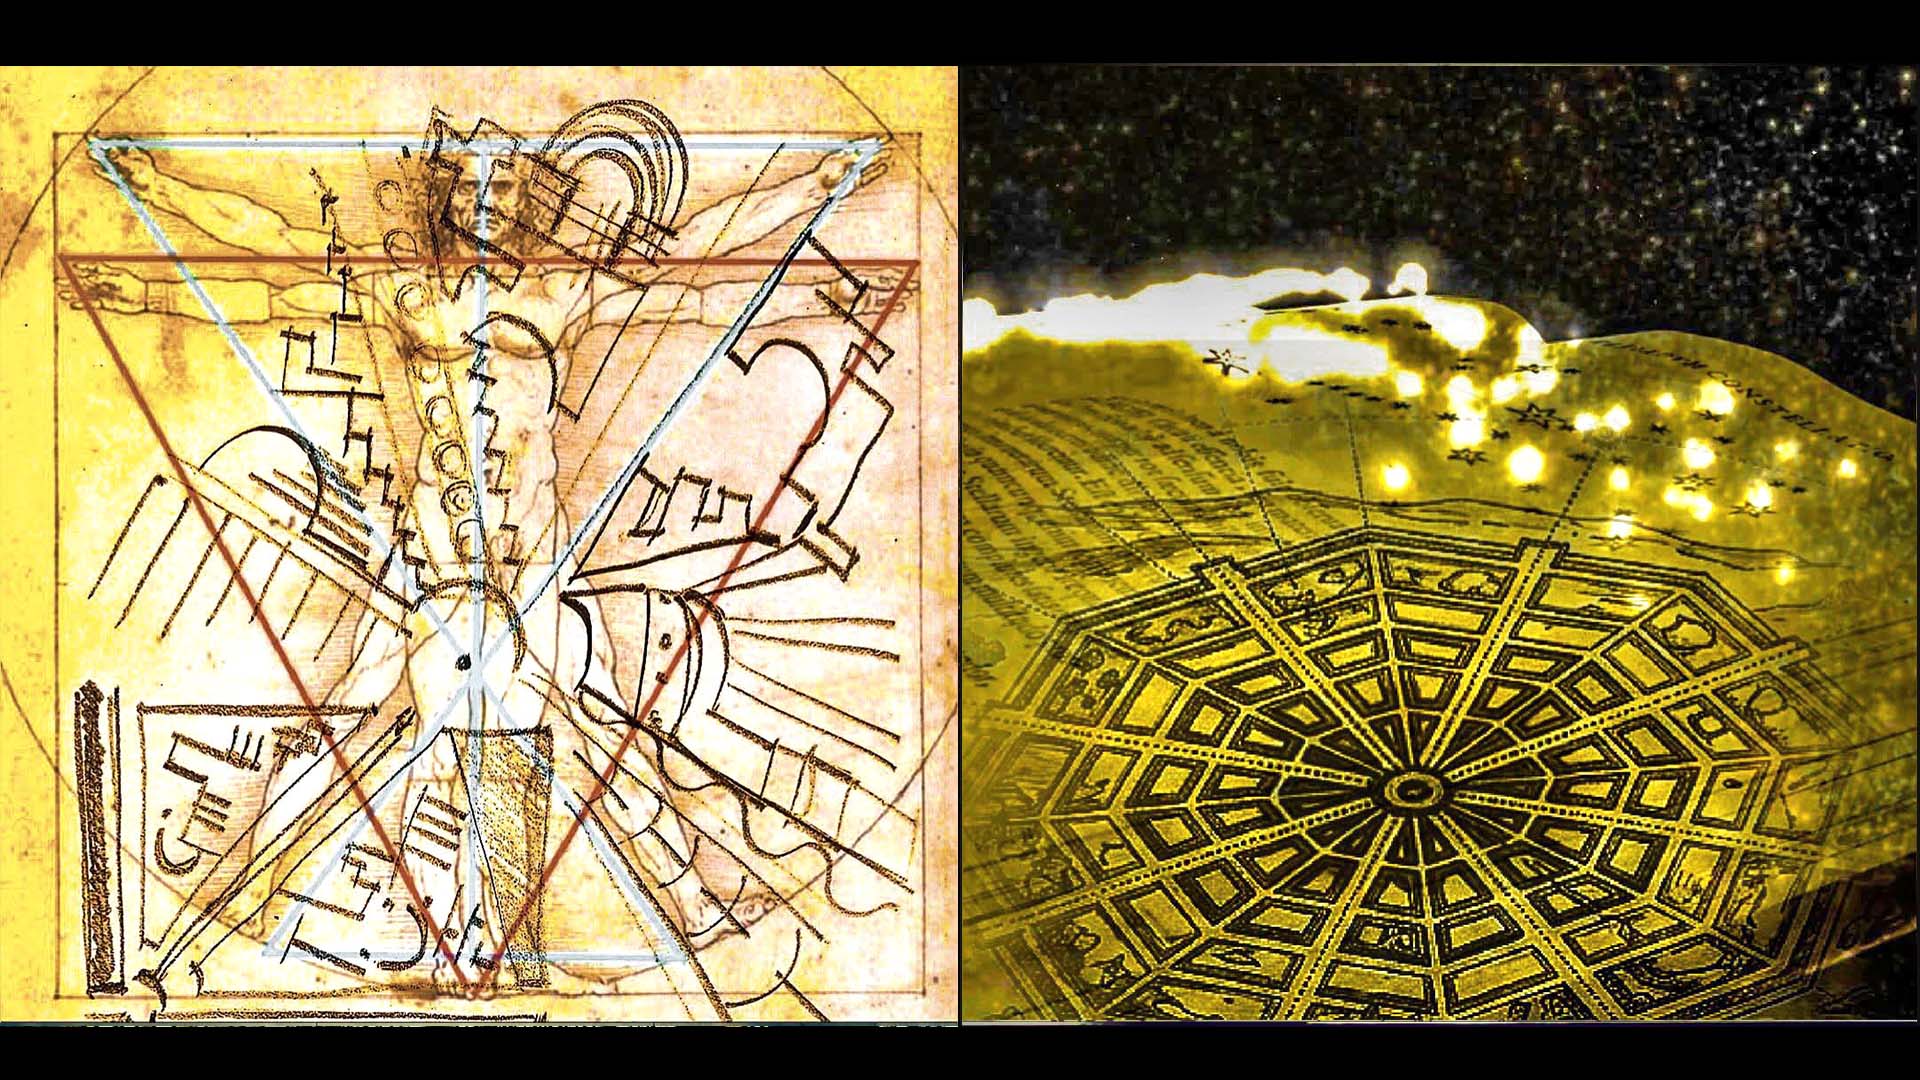
According to Vitruvius, architecture depends on order, arrangement, eurhythmy, symmetry, propriety, and economy. Before examining each of these principles individually, it is necessary to recall a fundamental classification concerning the determination of architectural form. Vitruvius identifies two major categories of compositional analogies: man–temple and city–world. The first refers to works that establish a direct relationship with the human microcosm, reflecting the actions of the individual and their interactions within the community. The second points instead to configurations that represent the macrocosm, such as the city and the theatre, whose geometric and radial structures translate a cosmic order.
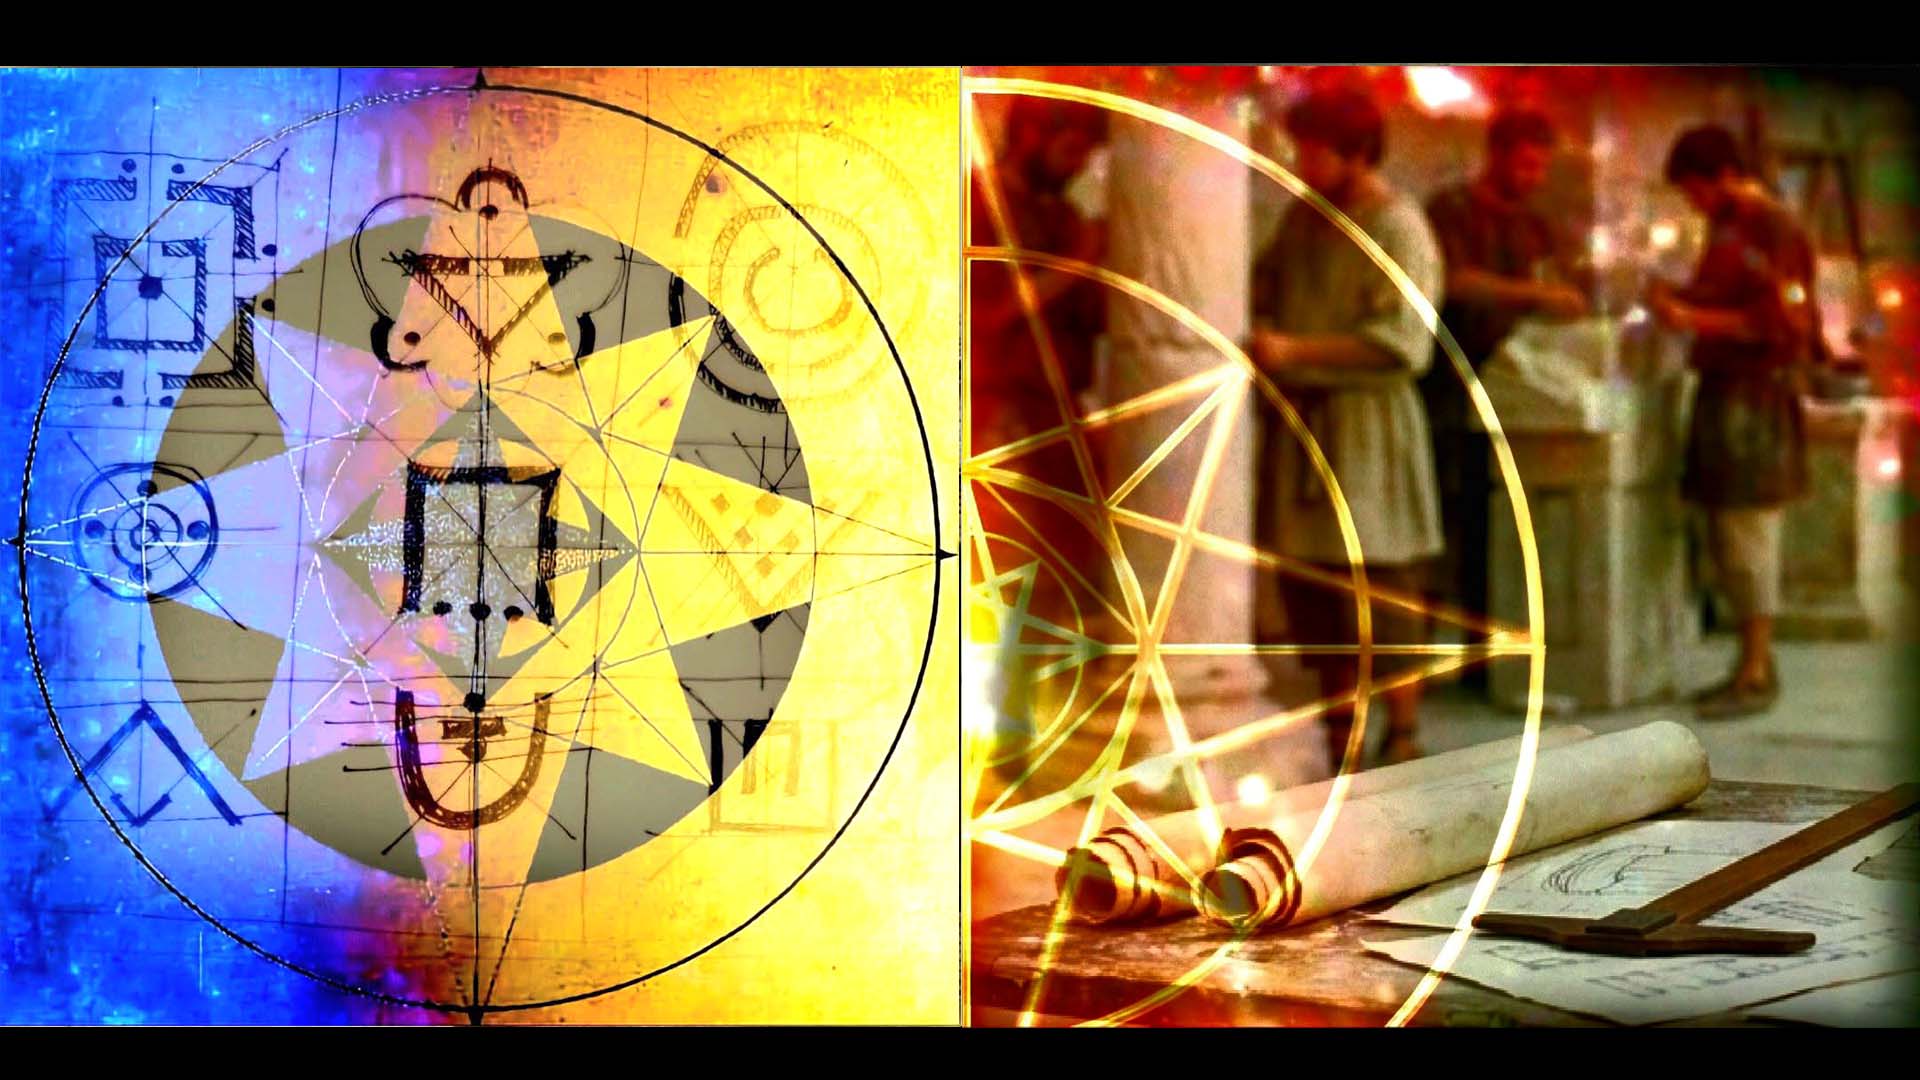
The Vitruvian city, conceived according to an octagonal scheme, is organized in relation to the winds, taking as reference the eight known winds and their respective directions. Its rigorous geometry, grounded in the principles of urban planimetry, derives from one of the classical procedures of the technical‑geometric tradition: the subdivision of the circle, a figure that embodies completeness, totality, and cosmic continuity. Circular structures represent its material translation, making visible what, in ancient thought, belongs to the universal order.
The instructions Vitruvius provides for determining the generating circle—and thus the eight sections of the octagon that constitute the city’s plan—are accompanied by precise astronomical conditions linked to the chosen day of foundation. This interweaving of cosmology and urban layout is not a mere theoretical ornament: it expresses the intention to anchor the urban form to a higher principle, ensuring that the order of the city reflects the order of the sky. It is the same logic that, within the analogical pair city–world, governs the criteria of dispositio and ordinatio, just as the pair man–temple governs symmetria and eurhythmy.
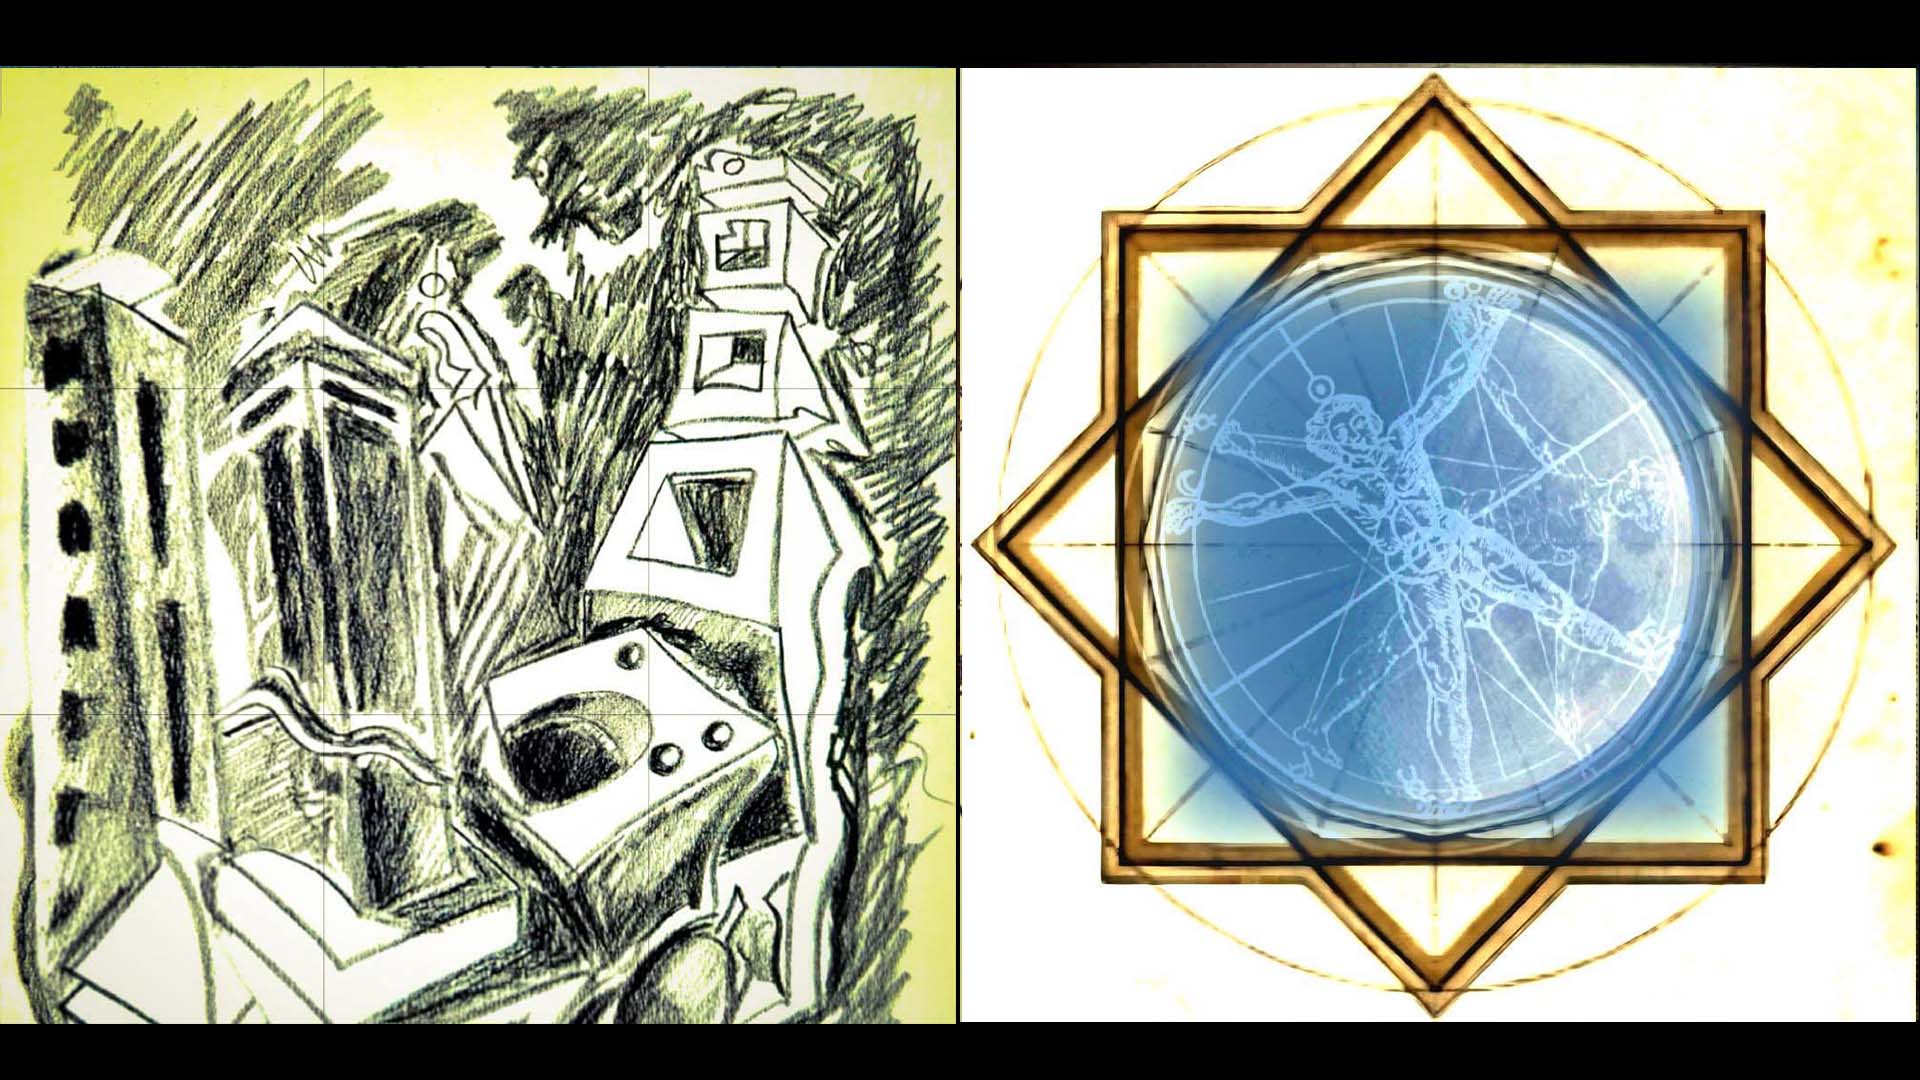
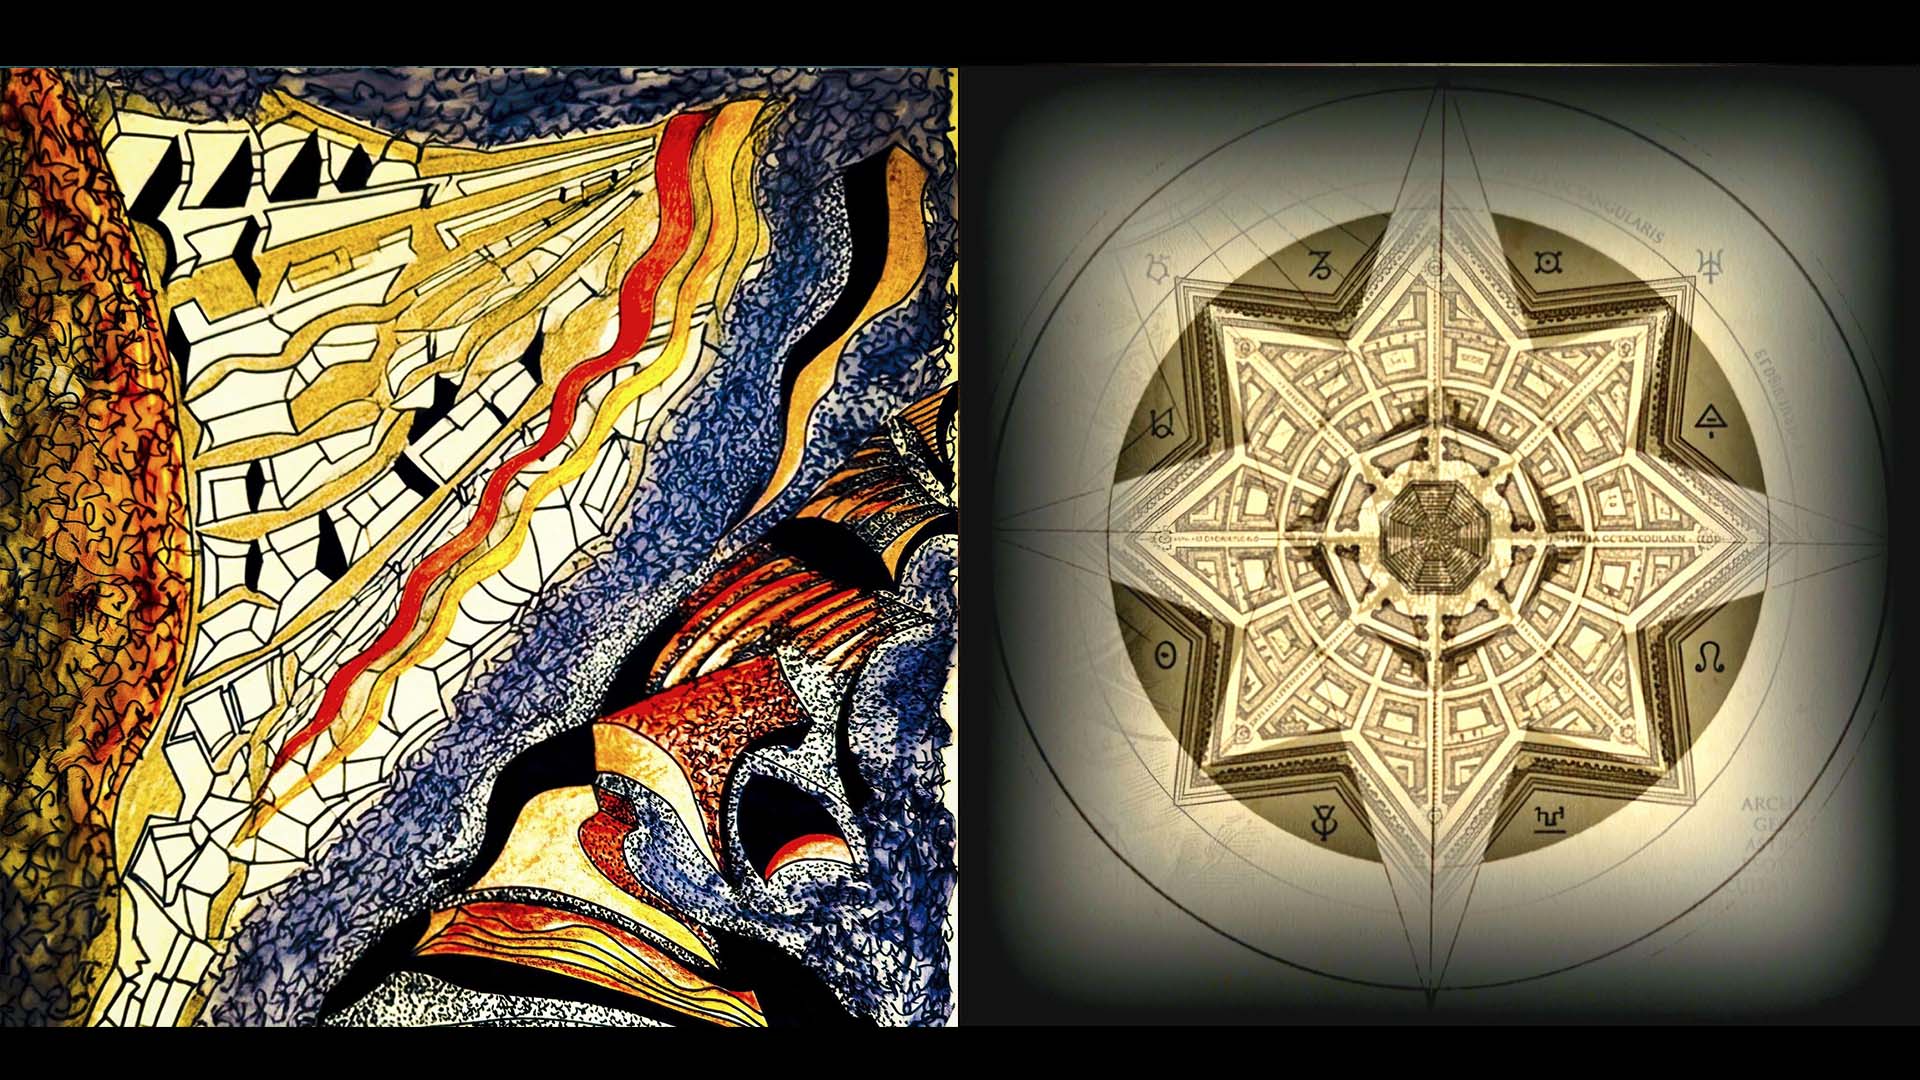
Filarete’s meditation on the ideal city is fully inscribed within the symbolic constellation that, between the fifteenth and sixteenth centuries, binds architecture to the order of the heavens. Antonio Averlino, known as Filarete, in the treatise dedicated to Francesco Sforza, conceives the plan of Sforzinda as the intersection of two rotated squares, from whose interlocking emerges a sixteen‑sided figure perfectly circumscribed by a circle.
This is not a mere geometric exercise: the form arises as a cosmic ideogram, a device that translates celestial logic into urban sign, according to a principle analogous to the Vitruvian city oriented to the winds. Filarete aligns the projecting vertices of the defensive walls with the cardinal points and assigns to the eight towers the names of the eight winds, adopting a personal yet astrologically coherent nomenclature.
The entire project is accompanied by astrological indications concerning the propitious date for beginning construction: the foundation of the city is not a technical act but a ritual that must occur under a favorable sky, so that the urban form may participate in cosmic harmony. The correspondences with Vitruvius also emerge in the conception of the building as a living organism. Filarete describes architecture as a body endowed with “entrances and exits like a man,” subject to life and death, and inevitably destined to decay with time. Attention to temporality, to the transience that governs all earthly things, is explicit and programmatic: the building is not a static object but a being that participates in the natural cycle, a fragment of the world that is born, grows, and declines.
In this way, Filarete’s architecture assumes an almost animistic quality: the ideal city is not merely a mental construction but a symbolic organism that breathes with the cosmos. Even if many of his visions remained imaginary buildings and fantastic spaces, they reveal a profound tension toward a cosmological urbanism in which form is always the reflection of a higher order and the architect becomes a mediator between earth and sky.
he ideal schema of the Vitruvian city
and that of Sforzinda, though sharing analogous symbolic valences, establish a profound nexus between architecture, geometry, astronomy, and esotericism, dimensions that, in their reciprocal interaction, converge toward a single definition of primordial form. In both cases, the city is not merely a functional organism but the earthly projection of a higher order, a cosmic diagram translated into matter.
The symbolic and numinous aspect of architecture was therefore regarded as its authentic form, while its material manifestation was considered only the shadow of its spiritual counterpart, an imperfect reflection of the Idea. Returning to Vitruvius, his interest in compositional canons emerges clearly, conceived as criteria for recognizing works that conform to the fundamental principles of the building art.
The Vitruvian order assigns the right measure to each part of the work and then harmonizes them through a system of symmetric proportions extended to the building as a whole. Priority is thus given to the conception of each architectural element, understood as an integral component of a unified corporeal form, capable of preserving within itself the coherence of collaboration among the parts and the simultaneous condition of unity within multiplicity.The subsequent symmetric harmonization gathers these elements into an ordered complexity, establishing an intrinsic dialogue between the individual parts and the building as a totality.
Just as a head or a hand,
removed from the body to which they belong, may be considered autonomous entities, so each architectural element possesses its own symbolic identity; yet its full comprehension derives from recognizing its placement within the harmonic proportion of the human body, the universal paradigm of measure. Each part may therefore be perceived both as a singular reality and as a fragment of a unified organism from which it has been separated. It is through unifying symmetry that the work achieves its unitary act.
For Vitruvius, symmetry consists in the correct relationship among the parts and in the proportional correspondence between the various elements and the entire compositional scheme, with reference to a specific part assumed as module or model of measurement. This module is not a mere technical parameter but a somatic frequency, an ordering principle that translates into built form the natural law inscribed in the human body. In this sense, Vitruvian architecture is never an assemblage of parts but a living body, an organism that breathes through proportion, thinks through geometry, and orients itself through the cosmos. The ideal city like the temple, like the body thus becomes a single figure, articulated yet indivisible, in which every part resonates with the whole.
The ancient tradition that reads the building as a human body
and therefore as a microcosm inscribed within a wider cosmic order finds in Vitruvius’ treatise one of its most lucid formulations. Vitruvius evokes the symmetric harmony manifested in the proportions between forearm, foot, palm, fingers, and other minor limbs, showing how the human structure appears to have been shaped so that each part is commensurate with the whole. From this configuration arises not only the perfection of the human body as a primary metric unit, but also its role as a geometric matrix capable of reflecting the proportional relationship between the parts and the cosmic whole.
His reflections on Greek symmetry are among the most eloquent: while acknowledging the Hellenic forms as the highest expression of artistic measure, Vitruvius does not renounce the Roman tradition, enhancing its solutions whenever they align with the principle of eurhythmy and with constructive necessity. To this Greco‑Roman nucleus he adds observations on Egyptian practices, particularly concerning the orientation of sacred buildings and the cult of water rooted since the age of the pyramids according to which the temple should turn its façade toward the banks of the Nile.
These references reveal a knowledge that draws from sources not exclusively Greek or Roman, expanding the cultural horizon within which his theory unfolds. During the Renaissance, the Vitruvian corpus was adopted as a normative treatise and reinterpreted through metric and compositional lenses: the ten books became a dimensional and proportional canon, progressively adapted and at times bent to contingent design needs. Renaissance reception oscillates between philological fidelity and operative re‑elaboration, transforming Vitruvian doctrine into a system of rules that, though rooted in classical tradition, lends itself to new formal syntheses and to a renewed conception of the relationship between human being, building, and world.
Alberti, though operating within the Vitruvian legacy, adopts the circle as a primary figure, elevating it to the role of generative principle for architectural order. Alongside it, he introduces five regular polygons and three canonical rectangles, from which he derives a series of radial geometric appendages, always oriented toward the center, as if the plan were an organism expanding through a motion of harmonic irradiation.Yet the central plan remains a rarity in the classical world: the surviving examples are few and belong to the most ancient centuries of antiquity.
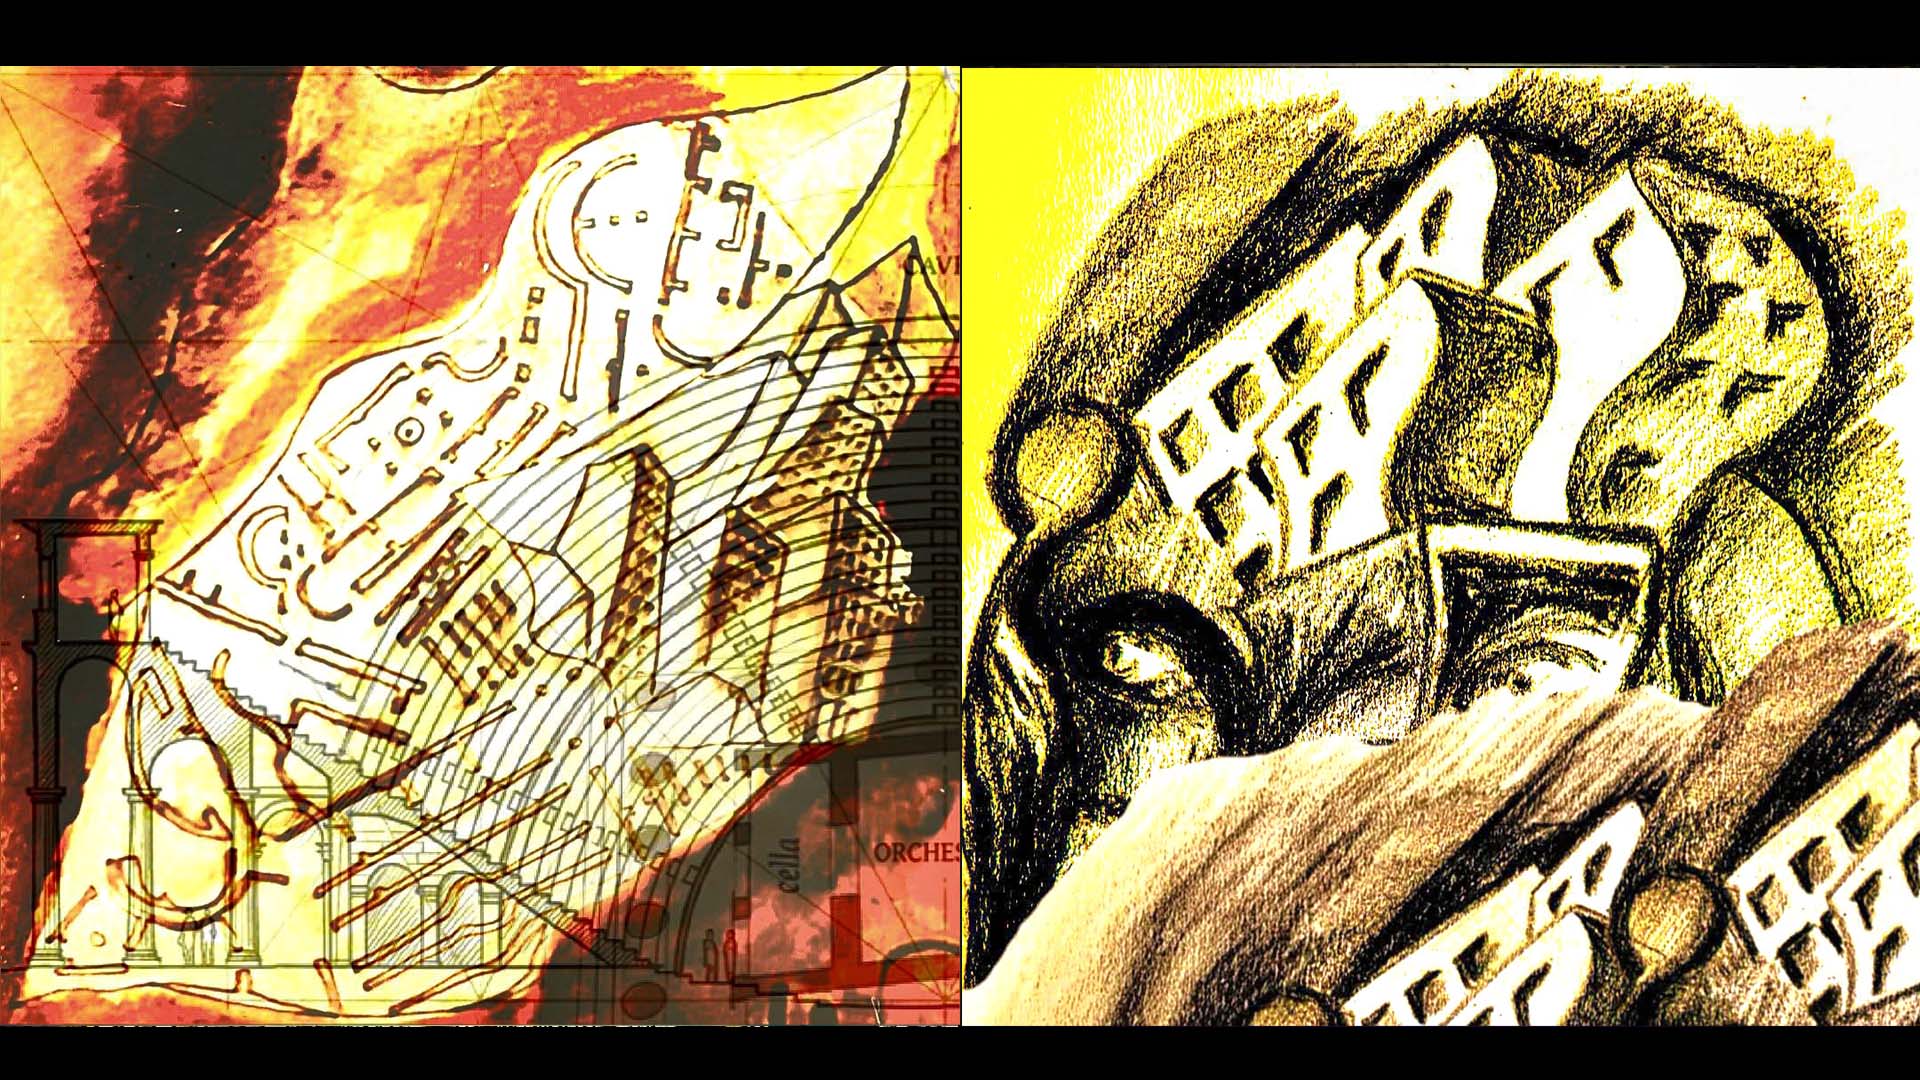
The standard form of the Greek‑Roman temple is the rectangular plan, with cella and pronaos arranged along a longitudinal axis. Only in the Renaissance, when antiquity is examined as a symbolic repertoire as well as a technical one, do polygonal constructions such as Santo Stefano Rotondo or the decagonal structure known as Minerva Medica reappear as references, invoked as evidence of an alternative genealogy.Vitruvius, in the third book, does not include circular temples among the canonical classes; he mentions them only in the fourth, almost as a marginal addition, a sign of a minor and unsystematized tradition.
Alberti, by contrast, like many theorists of the fifteenth century, conceives the ideal church as an emanation of the cosmic absolute, a perfect form that presents itself as the visible manifestation of divine harmony according to Neoplatonic principles.Nevertheless, despite the symbolic power of the circle, central‑plan churches enjoyed limited success: Christianity was not willing to abandon its liturgical tradition, deeply rooted in the directionality of the nave and in the processional logic of the longitudinal axis. The circular form thus remained an idealized construct closer to cosmological speculation than to actual building practice.
Alongside the parameters already outlined — ordinatio, distributio, symmetria, eurhythmy, decor, and oeconomia — Vitruvius introduces dispositio as an essential operative moment of architectural making: it is not merely the correct placement of the parts, but the formal quality that emerges from their reciprocal ordering according to principles of necessity, measure, and purpose. Dispositio is therefore the point at which architecture passes from proportional abstraction to visible configuration, from geometric thought to the form that takes its place in the world.
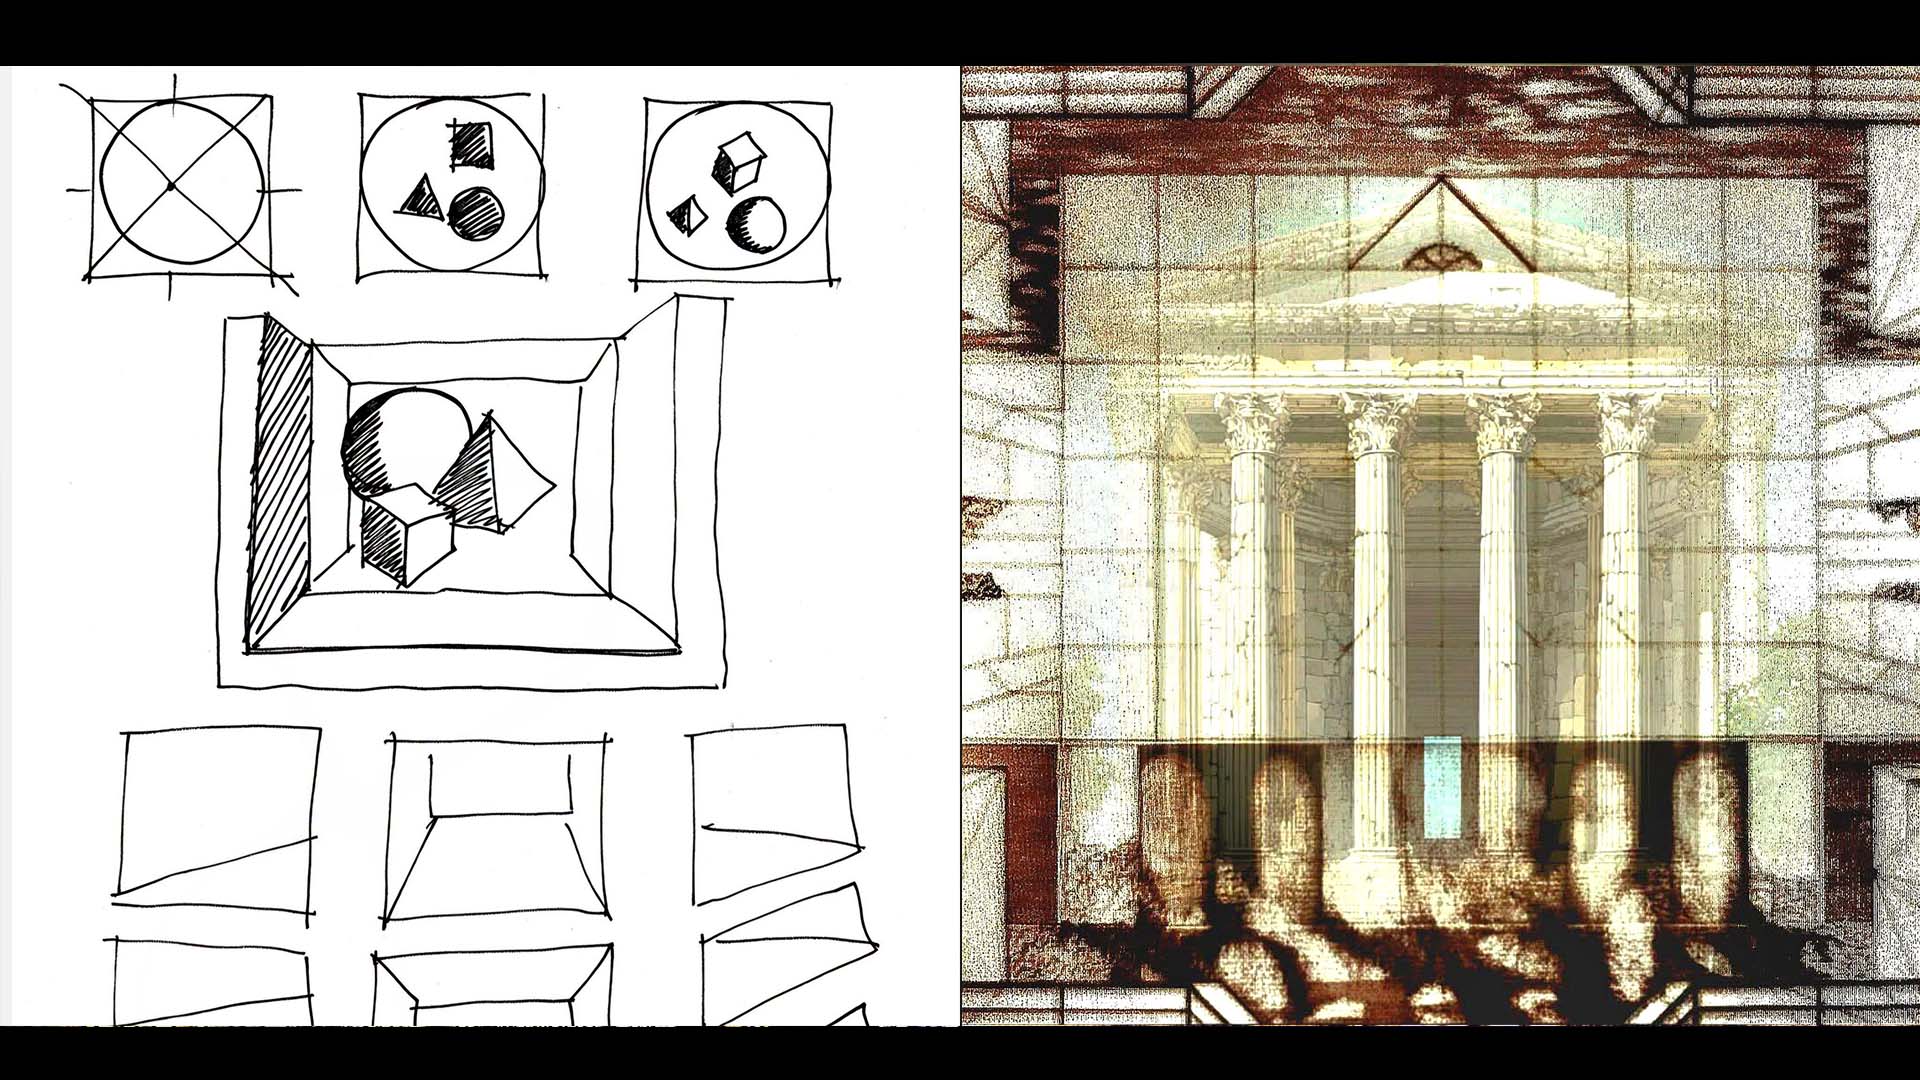
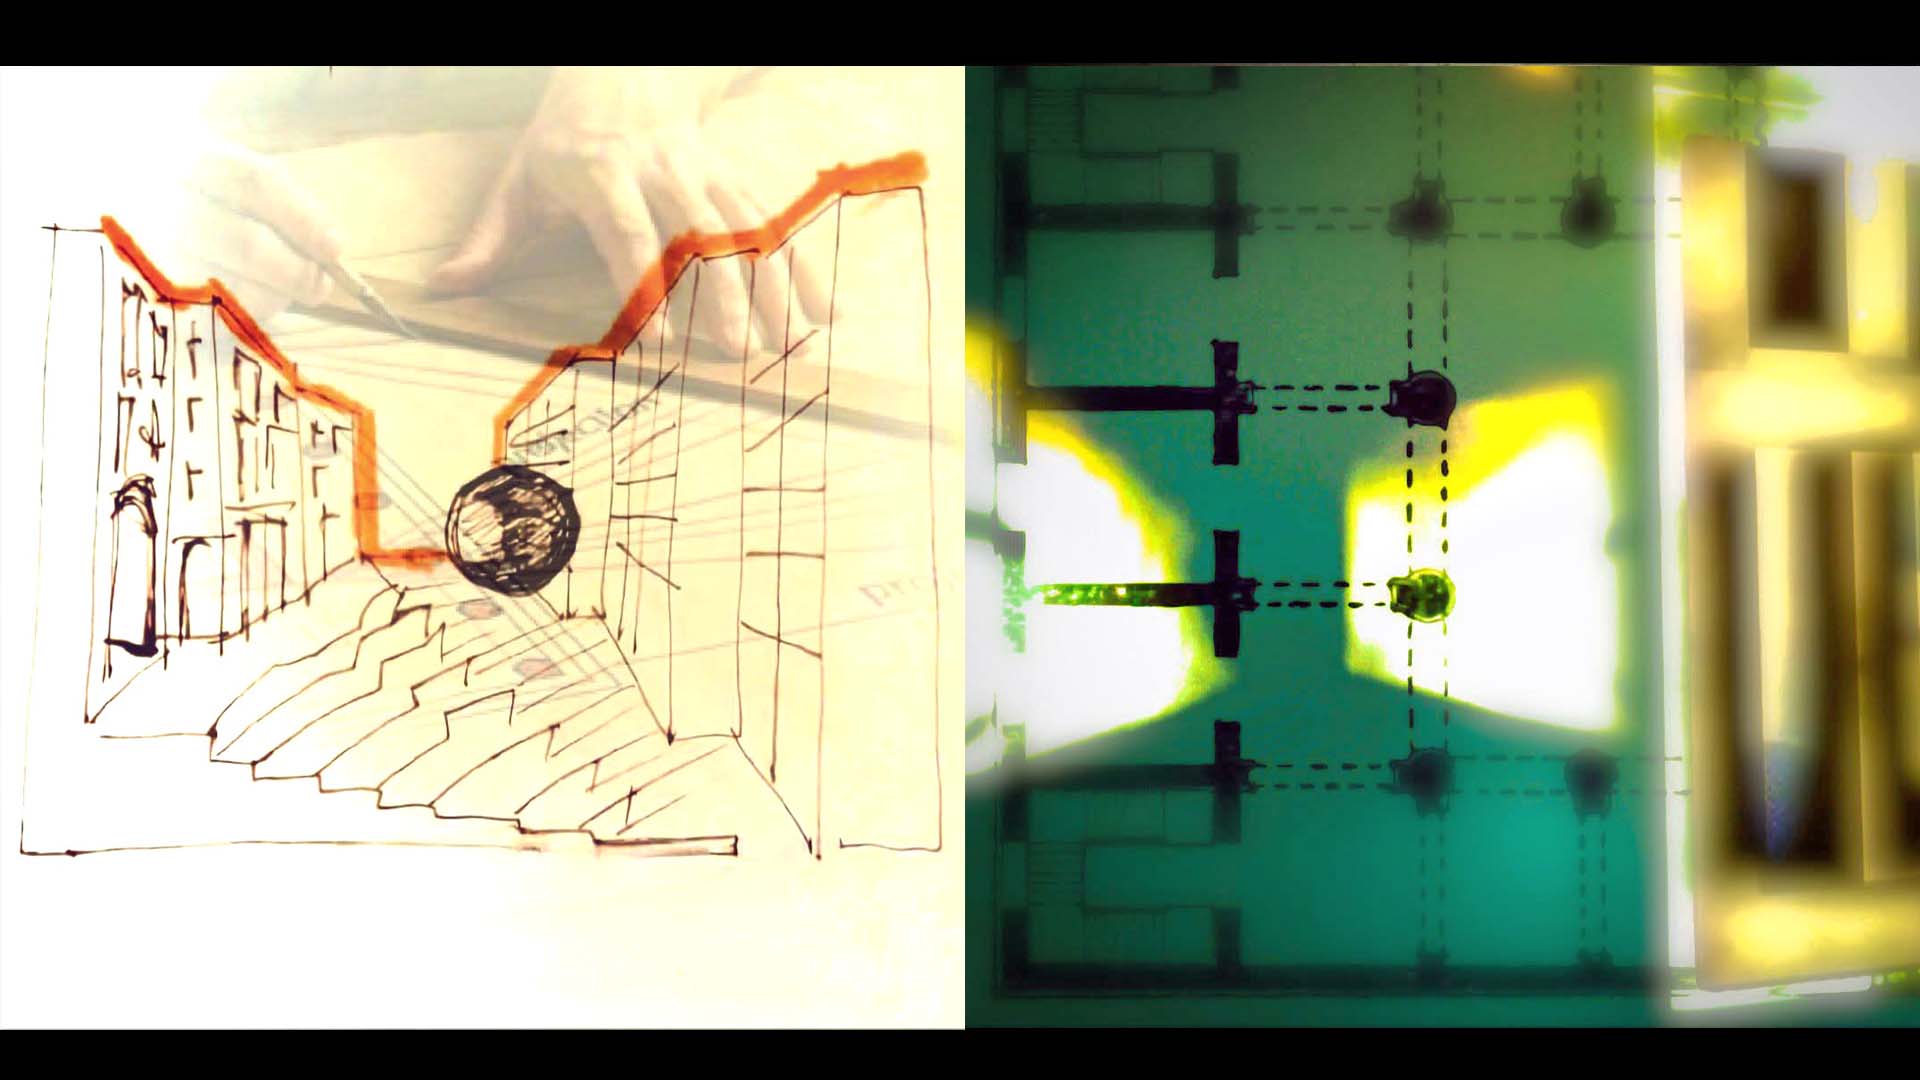
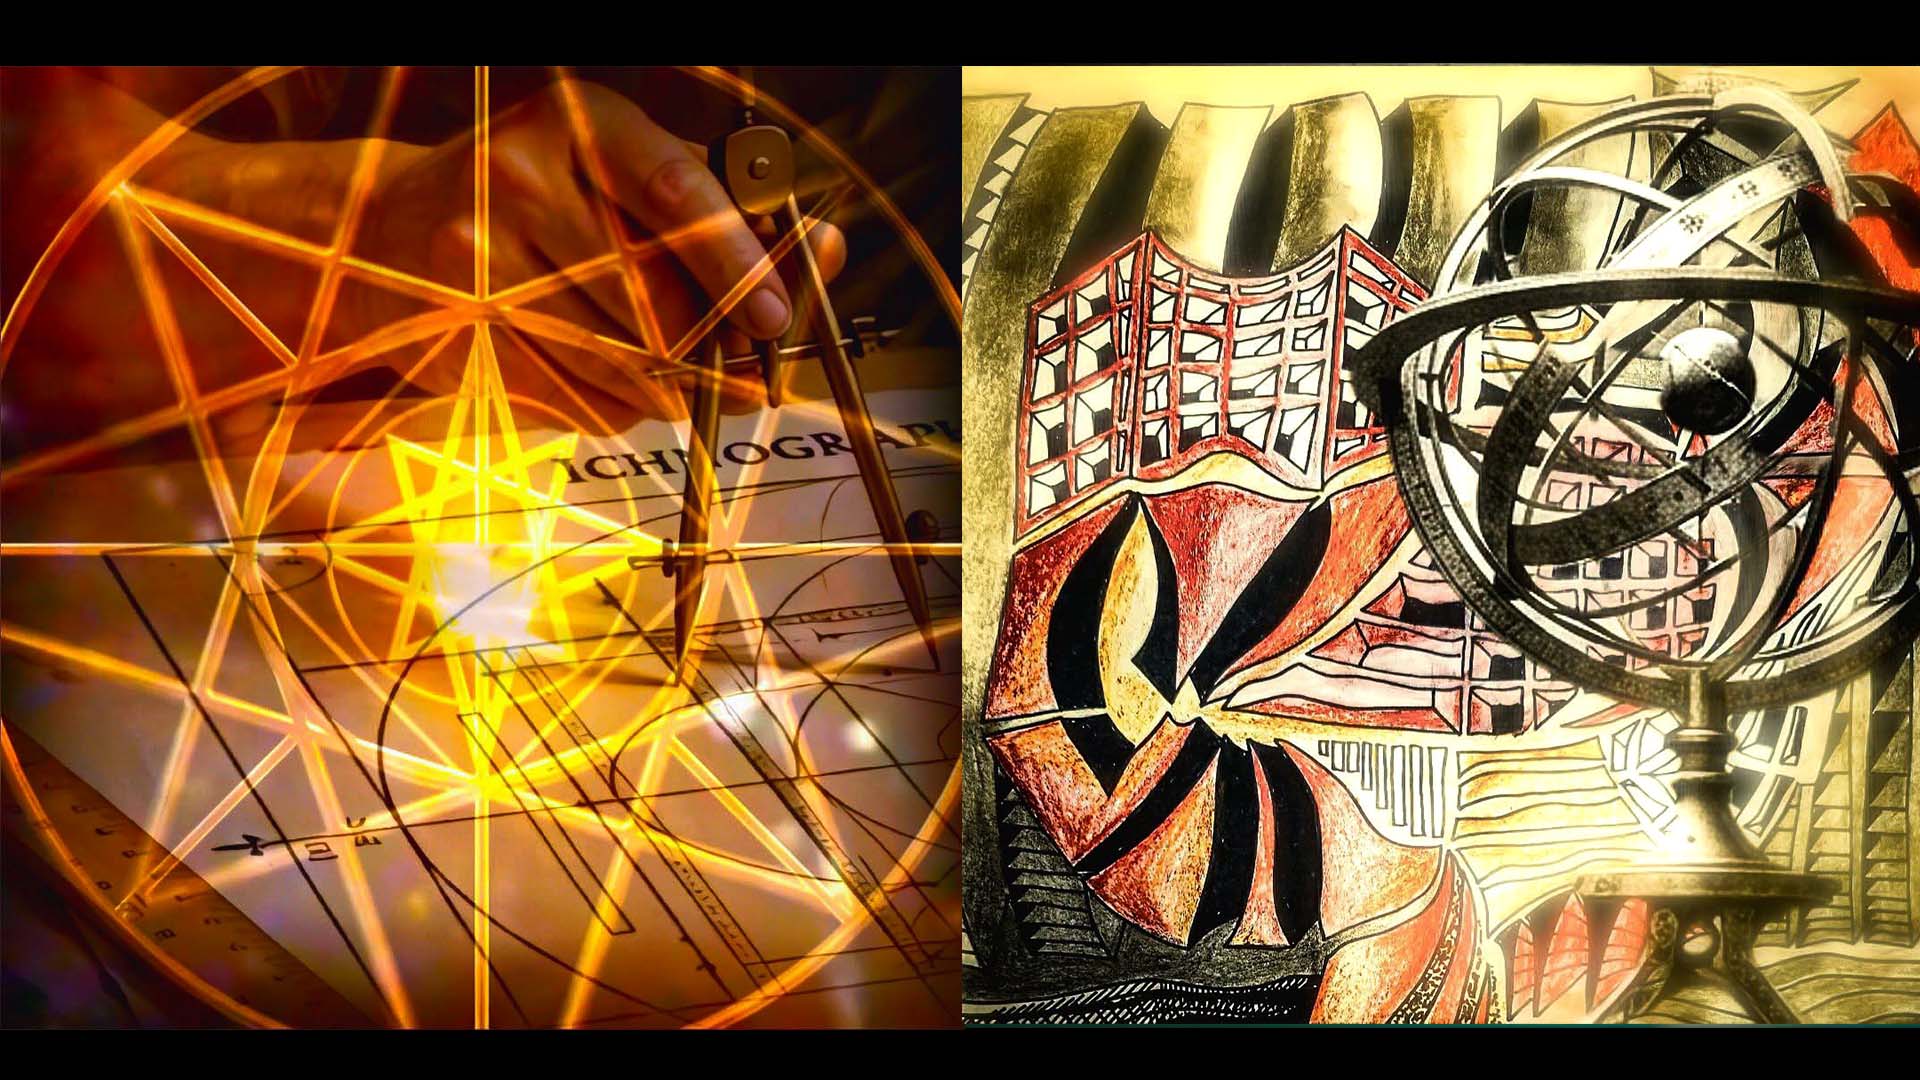
Its modes of expression are entrusted to the three graphic figures that constitute the architect’s representational grammar: ichnographia, the plan traced with ruler and compass, where measure settles as a geometric imprint upon the ground; orthographia, the frontal elevation that makes verticality and the hierarchy of the parts manifest; scaenographia, the perspectival sketch in which lines converge toward a single center, anticipating the scenic perception of the building within its space.
Although Vitruvius lists these forms already in the first book, the operative prescriptions are not presented systematically: one must follow the author through the subsequent books, where dispositio progressively becomes clearer through its application to different building types — temples, theaters, basilicas, walls, gates, harbors, private houses. It is a knowledge that unfolds through cases, not through abstract treatises: each building becomes a testing ground in which dispositio is shaped according to function, climate, orientation, rituality, and use.The first step, in any case, is always the choice of the site for collective functions: from this decision the entire urban organization takes shape.
The Vitruvian city does not arise from a design imposed from above, but from a reading of the place, from its climatic qualities, the direction of the winds, its topography, and the vocation of the soil. Urban dispositio is thus an act of cosmological foundation, in which geometry intertwines with natural order and with the civic destination of spaces.
Vitruvius devotes particular attention to sacred buildings
and to their placement both within and beyond the urban walls. The city, in fact, must be protected by a hierarchy of deities, and Jupiter, Juno, and Minerva are assigned the highest areas, from which it is possible to “survey the greater part of the encircling wall.” The rationale of such dispositio is easy to infer: visual dominion is not a mere panoramic criterion but a symbolic principle of delimitation, intended to circumscribe a precise portion of the city — in this case, the entire space enclosed by the fortifications.
For sacred buildings, the “appropriate placement of things” thus becomes a functional classification of elevated space. Mars is given a site outside the city, specifically in the campus; Venus receives an area near the harbor; while the other gods are assigned zones consistent with the “requirements of sacrifice.” Vitruvian functionalism, in the case of temples, derives from the use of protective deities, from their capacity to safeguard specific parts of the city from adversity, and from the ritual practices citizens perform in their places of worship.
The dispositio is therefore not arbitrary but responds to a logic that intertwines function, cult, and protection.Particularly interesting is the section devoted to theaters, where the criteria of placement are not symbolic but technical: dissonance, circumsonance, resonance, and consonance. The preference for consonant locations — those in which the voice, rising from below, reaches the audience clearly — is directly linked to the geometric configuration of the theater and thus to the dispositio of form.
The ad triangulum plan provided the proportional scheme of the Latin theater; the Greek theater, by contrast, was founded on three squares, inscribed within a duodecimal geometry that allowed an alternative distribution of elements, in accordance with the different nature of the events performed. In this way, Vitruvian dispositio reveals its dual nature: symbolic and cultic for temples, technical and geometric for theaters. In both cases, however, it remains an ordering principle that connects function, form, and use, inscribing architecture within a coherent system of relations among space, ritual, and perception.
The dispositio, within Vitruvius’ architectural itinerary, is not confined to temples or theatres: it traverses the entire body of the treatise. In Book V it is applied to bathing complexes; in Book VI it unfolds in the “arrangement of buildings according to the properties of the sites” and in the “dispositions and parts of buildings among the Greeks”; in Book VII it reappears as a technical principle in the discussion of vaults. This recurrence is anything but incidental: the placement of things in their proper order forms a thread running through all ten books, revealing dispositio as a transversal principle, both operative and symbolic, not restricted to specific building types but rooted in the very structure of the art of construction.
At this juncture, a second cornerstone of the system emerges: eurythmy. Vitruvius defines it as the beauty and appropriateness of the reciprocal relations among the parts, a quality that manifests when perfect commensuration is achieved: “a graceful figure and a fitting aspect of the parts in composition is accomplished when the parts of the work correspond in height to width, in width to length, responding to their symmetry.” Commensuration is thus the proportional bond that unites each element to the whole, a system of relations that elevates the work to a higher condition, almost animated by an inner beauty that permeates and legitimizes it.
In this perspective, dispositio and eurythmy converge: the former orders space according to necessity, function, and symbol; the latter guarantees its formal harmony, proportional grace, and perceptual clarity. Their union completes the Vitruvian framework, in which function, form, ritual, and perception are not separate domains but a single architectural organism, orienting itself within the world and the cosmos through order, measure, and beauty.
Vitruvius, after defining the three fundamental principles of architecture—firmitas, utilitas, venustas—introduces a series of complementary categories that further specify the attainment of stylistic perfection. Among these, propriety occupies a central place, for it concerns not only the formal appearance of the building but also its relationship with context, divinity, and the user. Propriety, defined by Vitruvius as the perfection of style achieved when the work is constructed according to canonical principles, derives from the accepted methods for building temples of the gods.
It is therefore not an abstract value, but takes shape through precise choices involving the site, the orientation, and the cultic destination of the building. Propriety also depended on erecting temples in healthy places, near adequate springs; it was attained through the proper orientation of buildings, so that light could be used to the greatest benefit for all, in accordance with that principle of utilitas that must accompany every architectural realization. Concerning the “natural convenience” of sacred areas, Vitruvius mentions the spring waters required for places near the sanctuary, so that when infirm bodies are carried from the place of pestilence to the healthy place, and the springs are used, the sick will swiftly recover.
In this way the divinity will receive greater praise and its dignity will be increased, thus strengthening that bond between architecture and the sacred which permeates the entire treatise.But stylistic perfection is not exhausted in the choice of place: it is also achieved through the “convenience of custom,” by which it will not be possible to offend the eye accustomed to stylistic coherence, since architecture must respond to a collective imaginary and a consolidated visual tradition. For this reason, the convenience given by the site establishes precise parallels between divinities and styles: hypaethral buildings in honor of Jupiter, Lightning, Heaven, the Sun, or the Moon; for Mars, Hercules, and Minerva, the Doric order; for Venus, Flora, the Springs, the Corinthian order; for Diana, Bacchus, Juno, the Ionic order.
In this way, venustas is articulated according to a system of symbolic correspondences that bind architectural form to the divine sphere, rendering the building not only beautiful but also meaningful and appropriate.Thus, if the first three principles constitute the theoretical framework of Vitruvian architecture, propriety—together with economy and arrangement—represents that moment of synthesis in which theory confronts practice, the project confronts the place, and the sacred confronts the everyday. And it is precisely in this tension between universal and particular, between rule and context, that the depth of a thought is revealed which, as we shall see, does not limit itself to prescribing technical norms but aspires to a true science of dwelling.
Oeconomy,
the last of Vitruvius’ precepts, requires no lengthy justification: it manifests as a principle of appropriate proportion between materials, places, and uses, a kind of ethical and technical measure governing the choice of constructive substances in relation to the zones of intervention, and the commensuration of spaces according to functions and the number of inhabitants. In this sense, the so‑called “functionalism” of the ancient world is not an anachronism but a deep resonance: Vitruvius quantifies the possibilities offered by the site before construction, reading the place as a natural organism endowed with intrinsic potentialities, to be translated into architectural form without violating its nature.
The synthesis between the natural and the artificial, between the earthly and the celestial, between the human body and the body of the world, situates Vitruvius within that ancient geometric harmony which is not expressed solely in the image of the homo ad circulum et quadratum, but permeates every one of his prescriptions.
His considerations, the schematizations of buildings, and the geometric symbolisms are not mere technical tools: they constitute an operative alphabet in which esoteric form, the spirituality of place, and the harmony of architectural space are integrated into a single device for reading and constructing reality.Material or ideological conditions did not always allow the full realization of this vision; nevertheless, that source—even when fragmentary—generated formal and conceptual matrices that, fifteen centuries later, became fertile ground for the Renaissance. Within it one recognizes the continuity of a thought that conceives architecture as a cosmic organism, a place where human measure and universal order meet, where dispositio and world, eurhythmia and the destiny of cities, converge.
Architecture as a science is born from doing and from thinking: practice is a continuous exercise of use, carried out by the hands upon matter of any kind, with the aim of shaping it; reasoning, instead, is what can demonstrate and explain—through intelligent examination—the things that have been built.
In Vitruvius’ work, architecture as a science begins in an ambivalent form, at once material reality and demonstrative idea, and the treatise specifies the dual aspect of what is signified and what signifies in architecture.The reference to demonstration conducted through the arguments of established doctrines presupposes the existence of bodies of knowledge already formalized elsewhere; otherwise, the reliability of Vitruvian rules must rest on references to works and architectures of past eras and to arts already erudite and flourishing, in comparison with the Roman creations of his own time.The subsequent distinction between the thing and the shadow of the thing underscores the precise task of the “cultural demonstration” required of every constructed work, as well as the motivation and attribution of its respective symbolic forms, justified by reason and by culture.
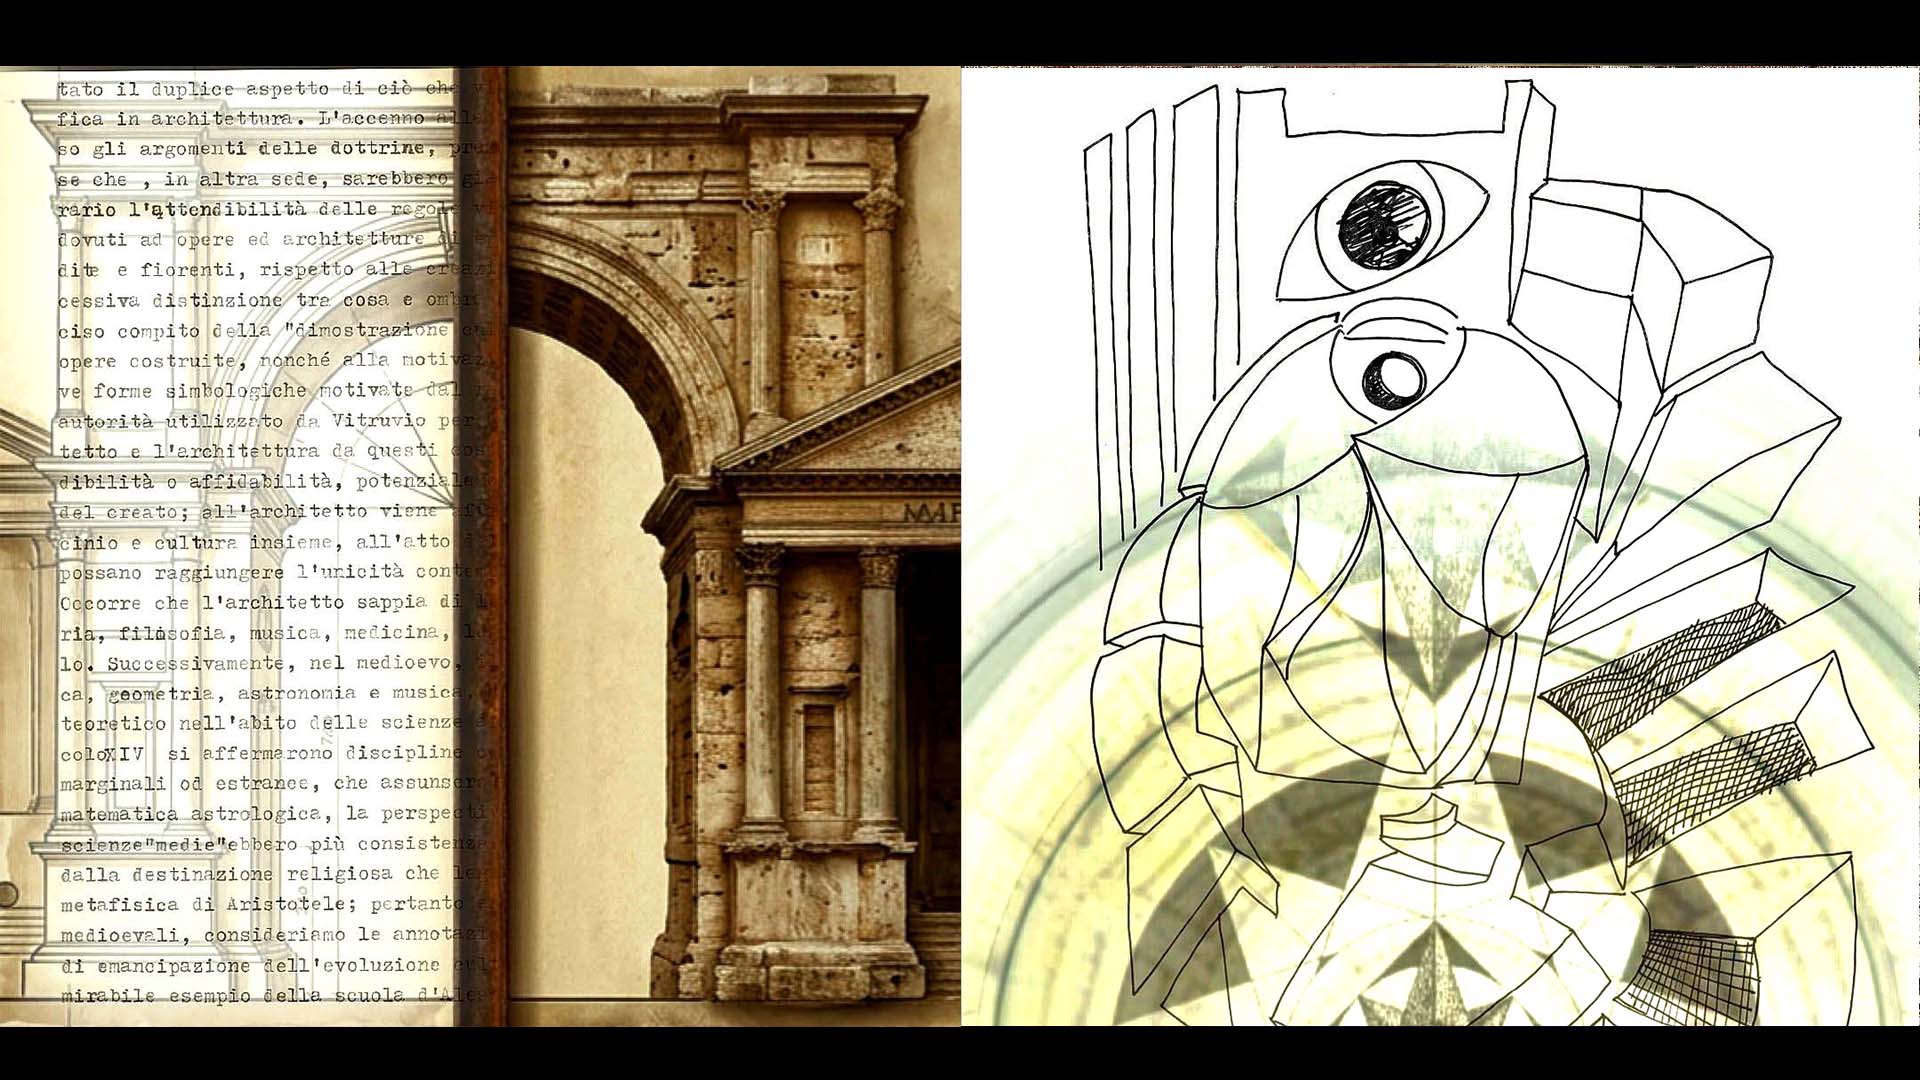
The term authority, used by Vitruvius to define the attribute of the architect and of the architecture he produces, corresponds to the credibility and reliability, the potential and potency, of the one who acts as a creator within creation. The architect is entrusted with such authority only when reason and culture, united in the act of manipulating matter, are capable of achieving the unity required by the architectural law. For this reason, the architect must be knowledgeable in letters, drawing, geometry, history, philosophy, music, medicine, law, astrology, and the laws of the sky.
This is not mere erudition, but the integrated body of knowledge that allows the architect to understand the structure of the world and to translate it into built form. In the Middle Ages, the Quadrivium—arithmetic, geometry, astronomy, and music—had received theoretical recognition within the framework of Aristotelian sciences.
During the fourteenth century, however, disciplines that had previously been marginal or external gained form, autonomy, and dignity: astrological mathematics, perspectiva or optics, and medicine.
These “middle sciences” acquired greater theoretical consistency precisely because they freed themselves from the religious orientation that had tied scientific inquiry to theology or Aristotelian metaphysics. Far from these medieval perspectives, Vitruvius’ remarks can be read as an early attempt at cultural emancipation, perhaps influenced by the remarkable example of the School of Alexandria, where scientific disciplines were conceived as independent instruments for understanding the world rather than as extensions of religious doctrine.
According to Vitruvius, the architect must possess knowledge of letters, for only through writing can concepts be firmly fixed in memory. He himself admits that he intends to present the sections of his treatise “as best he could,” adopting an almost encyclopedic form despite a language that is at times awkward. When he addresses the subject of architecture, the discipline he knew most intimately, he speaks as a builder rather than as an artist, with the concrete outlook of someone who has direct experience of the construction site.
The sixteenth‑century translator Daniele Barbaro captures this peculiarity well, noting: “Architecture is a Greek name composed of two words, the first meaning principal or chief, the second meaning craftsman or artificer; and whoever wished to express the force of this name in the vernacular would say capo maestra.” Not capomastro, therefore, but capo maestra, an expression that here may be understood as the head of the guild, the one who guides and coordinates the work of the craftsmen.We know little about Vitruvius’ education and erudition, except for what he himself hints at in his writing.
It is nonetheless likely that he was a learned mason, a “finished craftsman” who, in his youth, had the privilege of listening to Cicero and encountering the thought of philosophers such as Thales, Heraclitus, Democritus, Pythagoras and Plato, figures who, though not architects, helped shape the body of knowledge considered essential for anyone wishing to devote themselves to the art of building.
The architect, according to Vitruvius, must “possess drawing, so as to present through figures the appearance he wishes to give to his works”; and yet, for us contemporaries, this prescription remains partly opaque. Both the drawings that accompanied the De architectura and the remains of the Basilica of Fano, Vitruvius’ only certainly attributable work, and thus the sole possible material evidence of his graphic practice, have in fact been lost. Of particular interest, in this regard, is the proem of Book VII, where an explicit mention of perspective appears or rather, in Vitruvius’ words, of “figurations on a flat plane that now seem to recede, now to project.”
The reference to Agatharchus, who in Athens painted the theatrical scene “while Aeschylus was directing the performance of one of his tragedies,” has often been judged by scholars too vague to constitute reliable testimony. It has thus been supposed that the ancients did not possess a true notion of perspective. But doubting the report is equally problematic: in the fifth century BCE, in fact, an initial awareness of perspective emerges, received by philosophers and artists, even though mathematical science had not yet formalized its principles.
No explicit mention of perspectival scenography is found in the works of Aeschylus, Sophocles, Euripides, or Aristophanes; nevertheless, one cannot exclude that Agatharchus’ attempt, perhaps isolated or experimental, found some continuation in Italic contexts. Up to Vitruvius’ time, Roman theatres did not have a fixed architectural stage: the need for a painted scenography was therefore even more essential than in the theatres of the Hellenic world, where architectural backdrops had progressively taken shape.
Within this framework, Vitruvius’ citation should not be interpreted as a mere anecdote, but as an indication of the continuity of a graphic and scenographic tradition which, though not systematized, must have been known to Roman architects. It confirms that drawing, for Vitruvius, was not a simple illustrative tool, but a technical‑intellectual device capable of anticipating, through figures, the construction of space: a kind of pre‑vision, an act of projection.
In Book I, Vitruvius states that “various aids are offered by Geometry to architecture,” since it teaches the use of the straightedge and the compass, instruments through which one can trace with precision the plans, the perpendiculars, the levelings, the parallels; and likewise, through Optics, light is correctly guided into buildings according to the regions of the sky from which it descends. In this initial formulation, Vitruvius appears as a simple operator, a geometer who employs the instruments of measurement to render the project. The reference to the etymology of geometry, rooted in the practices of the Egyptian land‑surveyors who, after the inundations of the Nile, re‑established boundaries and perimeters, confirms this technical, almost ritual dimension of measuring the earth in order to recompose a disrupted order.Yet geometry is not merely an operative apparatus: it is the symbolic matrix through which architecture is bound to the cosmos.
The geometric forms of the circle, the square, the triangle, their commensurations and reciprocal ratios, become for Vitruvius ideal schemata, devices capable of linking the human being to the heavens, astrology to the world, the city to its cosmic image.
It is in this sense that he can affirm that “through geometric methods one discovers the arduous questions of symmetries”: geometry is not only a tool of measurement, but a revealer of hidden proportions, of the correspondences between body and temple, between city and universe. It is the science that allows dispositio to become order, symmetria to become organism, eurhythmia to become rhythm incarnated in space.Thus geometry appears as an art of reconnection:
a technique that becomes cosmology,
a measure that becomes vision,
a drawing that becomes rite.
To arithmetic, Vitruvius assigns the task of calculating expenses and explaining the ratios of measurements: a use far removed from the Pythagorean physicality of number, yet perfectly aligned with the technical dimensions of architectural practice. History, on the other hand, must be known by architects, since “they often draw numerous ornaments in their works, for which they must give an account to those who inquire about them.” Yet Vitruvius’ statements seem to refer not only to ornaments, but to architecture itself.
The continuous historical references scattered throughout the treatise reveal a broader conception of the term and of its motivations.The same occurs with philosophy: Vitruvius mentions its use to explain the nature of things, indicating, for example, the conduction of water and its natural impulses, “for which no remedy can be found except by one who knows through philosophy the principles of the nature of things.”
Here philosophy is not an abstract knowledge, but a science of causality, a grammar of the world that enables the architect to understand what operates within matter and landscape. From these statements it becomes clear that Vitruvius veils the true meaning of the arts and sciences beneath an apparent practical utility. He includes within the domain of architecture even those disciplines that do not immediately offer a functional or rationalizable outcome: just like history, which at first glance appears ornamental, yet in reality contains an ethical and political admonition for the architect and for those who contemplate his works.Architecture, in his system, is not merely technique: it is memory, judgment, cosmology.
And every art summoned in the treatise—arithmetic, history, philosophy—becomes part of a single operation of reconnection between form, world, and destiny.
In the second book, Vitruvius summons the physical doctrines of Thales, Heraclitus, Democritus, and Pythagoras as a kind of genealogical survey of the elements; yet this plurality never crystallizes into a genuine theory of matter capable of sustaining an architectural mode of thought. Ancient cosmologies remain in the background as erudite repertoire rather than generative principle.
The only feature that emerges with any clarity is the figure of the architect as a shaper of matter—yet this shaping is manual, confined to the operative sphere, lacking that mental tension through which matter becomes space, rhythm, natural order. In Vitruvius, matter is handled rather than conceived; treated as a substance to be governed, not as an energetic field to be interpreted. In this sense, the Vitruvian architect is not yet a cosmic mediator; he remains an artisan.
Likewise, music is addressed exclusively in its technical dimension. Vitruvius adheres to a functional justification of phenomena, far from any artistic impulse and firmly anchored in a technicist vision of architecture.The long digression on Greek theatres and the bronze vessels placed beneath the seating—acoustic devices meant to amplify the voice—reveals an interest in harmonic phenomena tied to theatrical performance, but not in music as a compositional principle of space.For Vitruvius, music is technical knowledge, never creative matrix; not a design instrument, nor a key for conceiving form as vibration, proportion, cosmology. There is no trace of a creative use of music, nor of any role it might play in generating architectural space. In other words, in Vitruvius music is measured, not imagined; calculated, not evoked.If you want, I can also produce a more poetic Ionone‑style version, a more academic version, or a more concise critical summary ...
Poetry and spirituality remain, for the architects of the period, ideal horizons systematically removed, as if they belonged to a region of the intellect that normative practice does not dare to cross. Vitruvius, fully aware of the political fragility of his position, chooses to suspend these dimensions, shifting them to the margins of his discourse: not because he ignores their auric potency, but because he opts for a form of knowledge more easily acceptable to patrons and rulers who are little inclined to engage with speculative or ritual domains.Within this framework, medical knowledge is not a disciplinary ornament but a physiological necessity of construction. Climatic conditions, the orientation of places, and the healthfulness of sites become vital parameters. Vitruvius is firm, almost indisputable, when he states that without such knowledge no healthy dwelling can be built.
Medicine, therefore, is not a parallel body of knowledge but an internal organ of architecture, one of its corporeal extensions.Similarly, law is treated through a practical, undogmatic approach. The entire treatise is traversed by an encyclopedic tension, a movement that seeks to provide useful and operative competencies while also veiling, with discretion, forms of knowledge perhaps not fully mastered, though clearly present within the author’s cultural horizon. Vitruvius thus constructs a text that is at once a technical manual and an atlas of collateral knowledge, where what cannot be fully articulated is nonetheless allowed to surface—like a symbolic substratum sustaining the visible structure of the treatise.
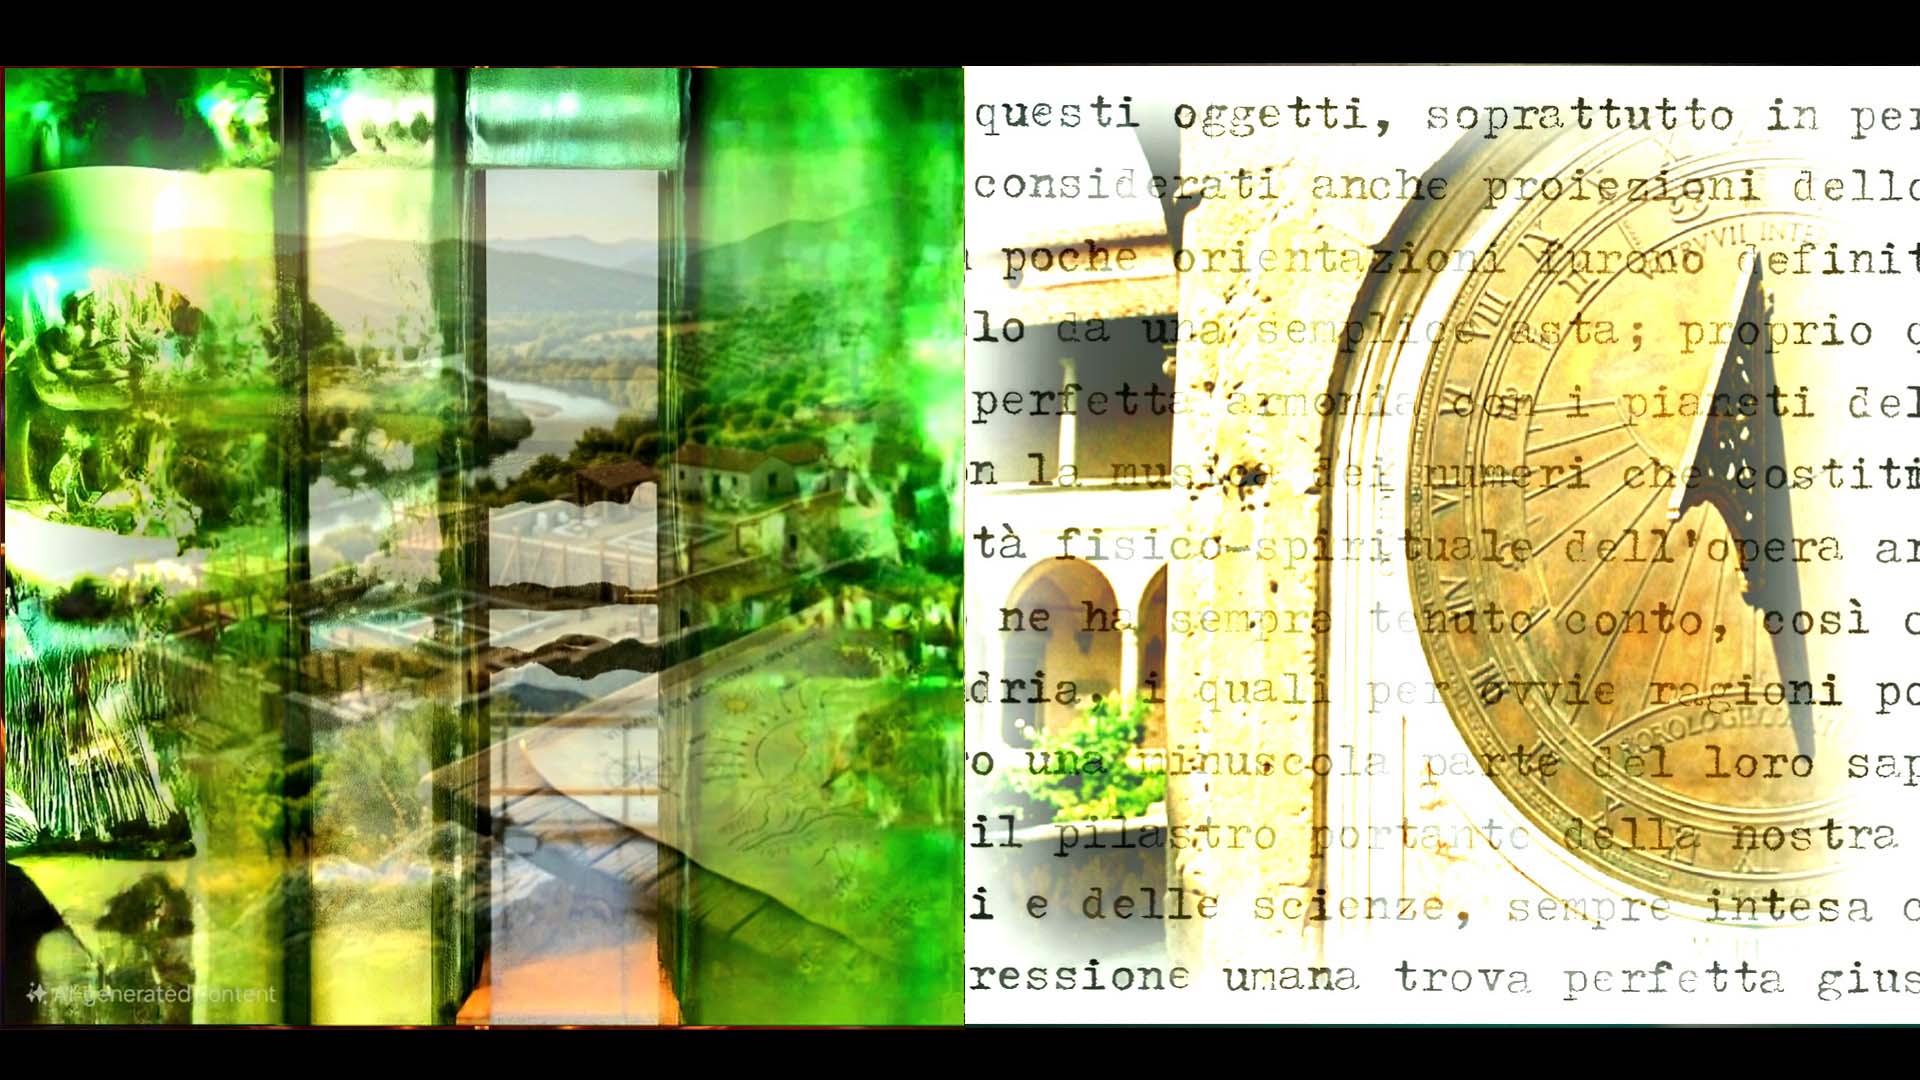
With regard to astrology, Vitruvius’ interest becomes outwardly visible in his discussion of sundials, instruments through which “the east and the west, the south, the north, and the turning of the heavens” may be discerned. Without such knowledge, he observes, “the rules of sundials cannot be understood in any way.” His decision to close the chapter with a programmatic declaration “I promise, and I hope, to present them in these volumes with the greatest competence and without hesitation, not only to builders but also to all learned men” reveals a broader ambition: Vitruvius does not address technicians alone, but outlines a dual vision of architecture, where practical knowledge intertwines with a speculative dimension intended for an educated audience.
The rules governing sundials underscore their significance in an era that conceived these instruments as projections of the cosmos upon the earth. The shadow cast by a simple gnomon could define a space in correspondence with the planets and in harmony with the “music of numbers” sustaining the geometry of architectural works. Vitruvius consistently preserves this cosmic dimension, much like the priests of Alexandria, who impressed upon the world a trace of their knowledge — a trace that later became a pillar of our cultural tradition.
Ultimately, the interaction between arts and sciences, understood as a synthesis of human expression, finds full justification in Vitruvius’ work, albeit across centuries and not without interpretive challenges. The deciphering of hidden terminologies remains an obstacle to the immediate use of his notions, yet it does not diminish the theoretical scope of a work that, despite its fragmentary nature, preserves a complex vision of architectural practice, where technical knowledge rests upon a symbolic and cosmological substratum.
From "Design of New Words"
The Ideal Vitruvian Schemes by Filippo Lo Presti 1989
Notes from a Future Past [1]
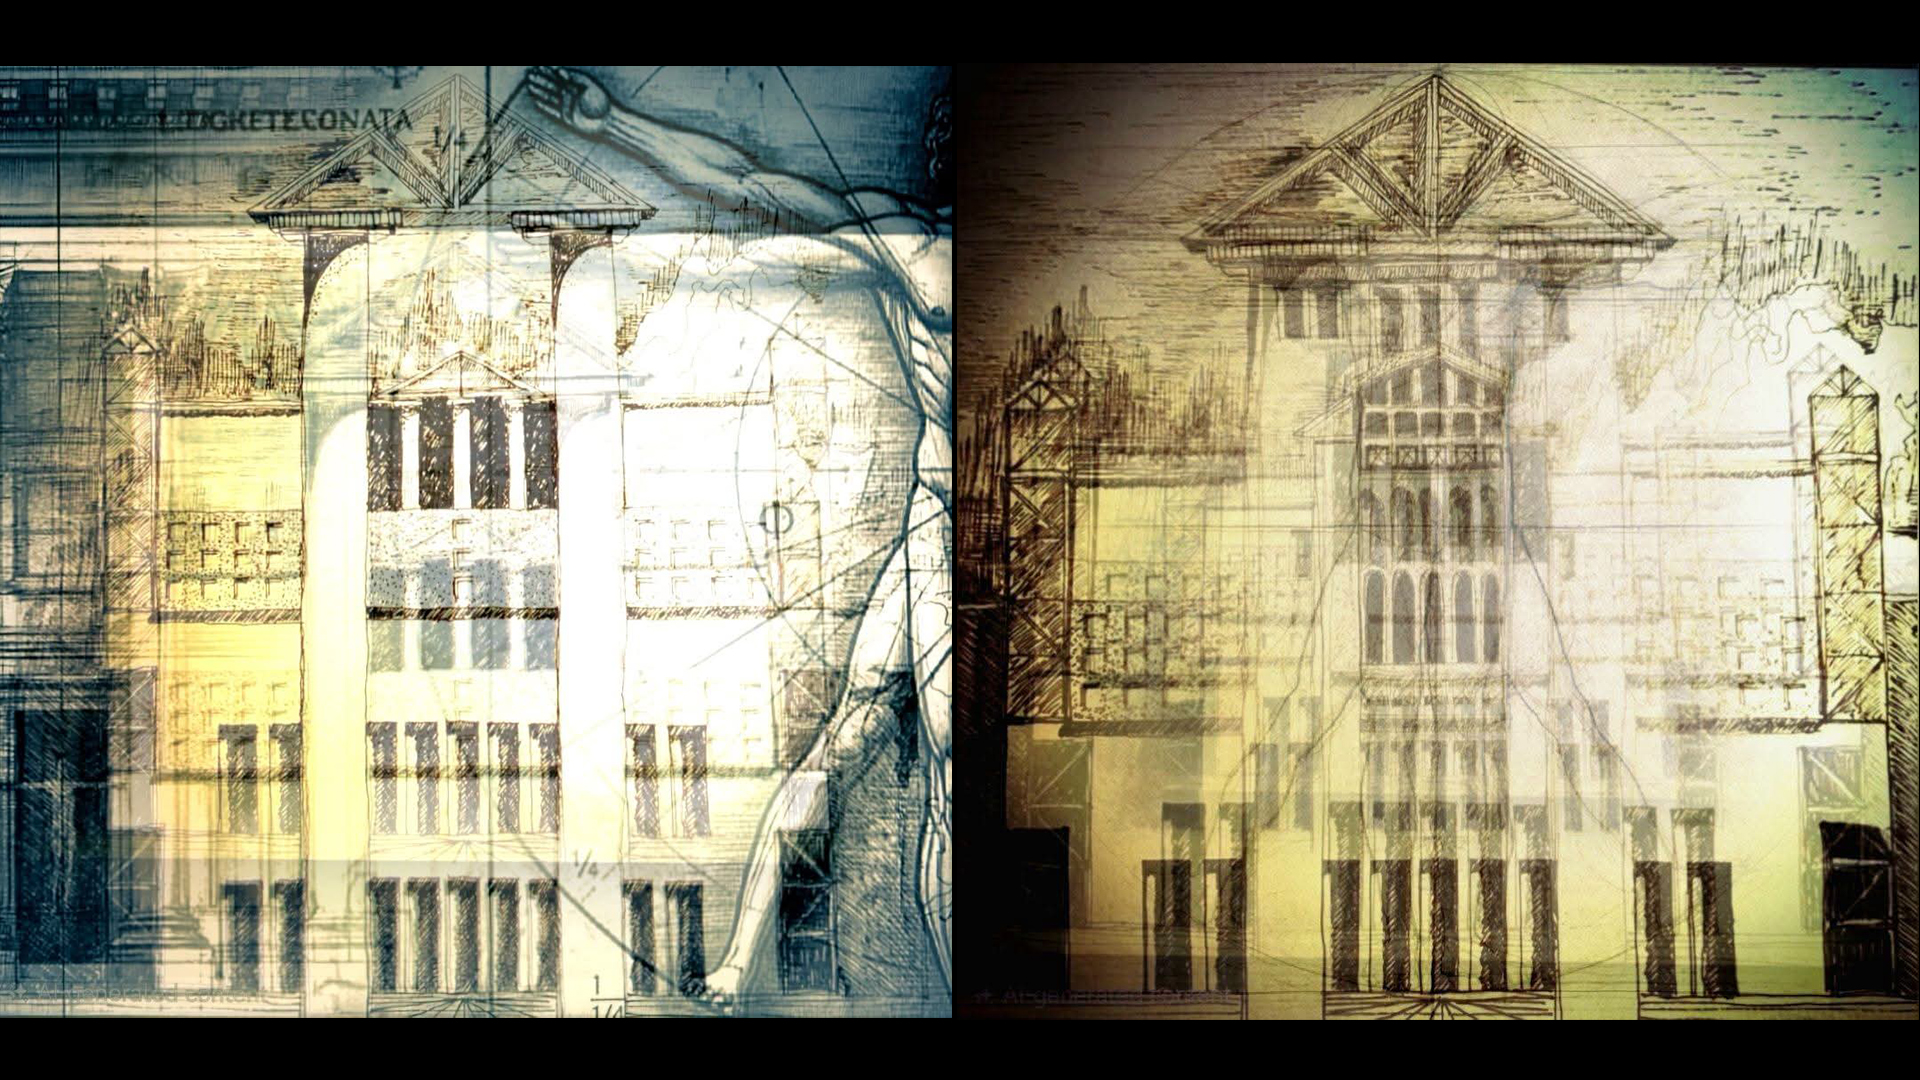
In Marcus Vitruvius Pollio, the notion of commensurability between the parts of the body and the whole is not merely descriptive but normative: the body becomes the instrument through which one reads, measures, and orders the world. From this perspective, architecture does not produce arbitrary forms: it translates into visible space an order already implicit in nature, making manifest a structure that precedes the act of building.The human body functions as a unit of measure because it is perceived as the point of intersection between microcosm and macrocosm. The circle and the square are not simple geometric figures, but attempts to render visible the order that binds measure, movement, and knowledge, cosmological diagrams before they are forms.
Languages, codes, and architectures are therefore conventional acts, tools through which humans attempt to appropriate spaces that are already given. Here a decisive tension emerges between two poles: on one side, the natural order of proportions; on the other, human construction as a perpetually provisional interpretation of that order.
Within this tension, form is never pure discovery nor pure invention: it is an act of mediation, a place where what “reemerges” from nature and what is constructed by humans meet without ever fully coinciding.
Notes from a Future Past [2]
The body–temple axis establishes proportion as somatic frequency. In Books III–IV, Vitruvius begins with the body laid flat—the homo ad quadratum et circulum—from which he derives the law of commensurability. The temple is that body raised upright in stone. A column is not ornament but a slowed pulse, a vertical beat extracted from the body’s own metrical order. Eurythmia is the moment when that pulse becomes perceptible in motion, when the walker feels the peristyle breathing around them. The temple keeps time at a human rate; this is why it reads as alive even in ruin.The city–cosmos axis tunes civic geometry to the sky. In Book I, Vitruvius founds the city with a gnomon: plant the shadow-stick, trace the solstitial arc, bisect north.
From this come the cardo and decumanus, then the eight winds. Streets are angled to the winds so the city does not howl, so miasma can pass through. It is literal celestial inscription. Temples receive their orientation from this same procedure; space is tuned to rotation.Within this framework, decorum is not taste but ontological alignment: the right deity receives the right order, in the right place, facing the right sky. Oeconomia is not thrift but the regulator of resonance—the calibration of materials, ratios, and constructive means to climate, site, and purpose, so that the building can hold its tuning without fracture.The temple is the point where the two engines cross. The body gives it proportion; the cosmos gives it orientation. One is time made flesh, the other flesh made cosmic.
Notes from a Future Past [3]
The connection between city and sky, just like that between man and temple, highlights the importance of symmetry and equilibrium. Urban design is not understood merely as a practical matter, but as an act that must reflect a deeper and more universal truth. In this way, urbanism becomes a means of attaining a higher order, creating a bond between the physical world and the spiritual one. Vitruvius’ logic invites us to reflect on how architecture and urban planning can shape social and cultural life, ensuring that the form of the city remains in harmony with cosmic principles and human needs.
This is not a question of aesthetics: symmetry and balance are not visual qualities, but structural correspondences that bind microcosm and macrocosm. When Vitruvius prescribes that streets be oriented according to the prevailing winds for reasons of health, and that the forum occupy the center as the heart does in the body, he is translating a philosophical principle into stone: the just city is the one that participates in the order of the whole. It follows that, for Vitruvius, the urban planner is a practical philosopher, one who does not merely build houses but mediates between heaven and earth, ensuring that the polis is at once function and symbol. Today, in an age of chaotic growth, this lesson becomes newly relevant. It asks whether our cities are still measured or merely accumulated.
Architecture as a Living Body
Filarete and the breathing city
The idea of architecture as a living organism, already intuited by Filarete, does not limit itself to analogies with the human body: it surpasses them, transforming the city into an organism endowed with rhythm, metabolism, and breath. In his Treatise on Architecture (1461–1464), the building does not imitate human form but the vital process itself, accepting growth and physiological decay as expressions of the cosmic law that governs every living structure.Unlike Alberti, who seeks eternity in the solidity and permanence of architectural matter, Filarete imagines materials that age like skin, surfaces that mutate, urban tissues that require care.
Maintenance becomes a therapeutic gesture rather than a repair: an act of continuity between the human body and the urban body.Gates, windows, water channels, and squares become the organs through which the city breathes. Streets flow like veins, squares pulse like hearts, and the entire urban organism synchronizes with the cosmic cycle. The astronomical orientation of the cardinal gates regulates the city’s respiration, aligning it with the movement of the sun: an urbanism that is not merely technical but a cosmic liturgy.With Filarete, the illusion of geometric immortality—the humanistic aspiration to eternal form—begins to fracture.
The city no longer belongs to its users but to the souls that animate it, to the vital flows that traverse it. It becomes a place of mediation between the human cycle and the universal cycle, an organism that lives, changes, falls ill, and heals.Today, in the face of ecological crisis and the fragility of contemporary metropolises, Filarete’s lesson appears strikingly current: it reminds us that architecture is not an object but a time, a process, a shared breath between human beings, the earth, and the sky.
From the circle to the starred square
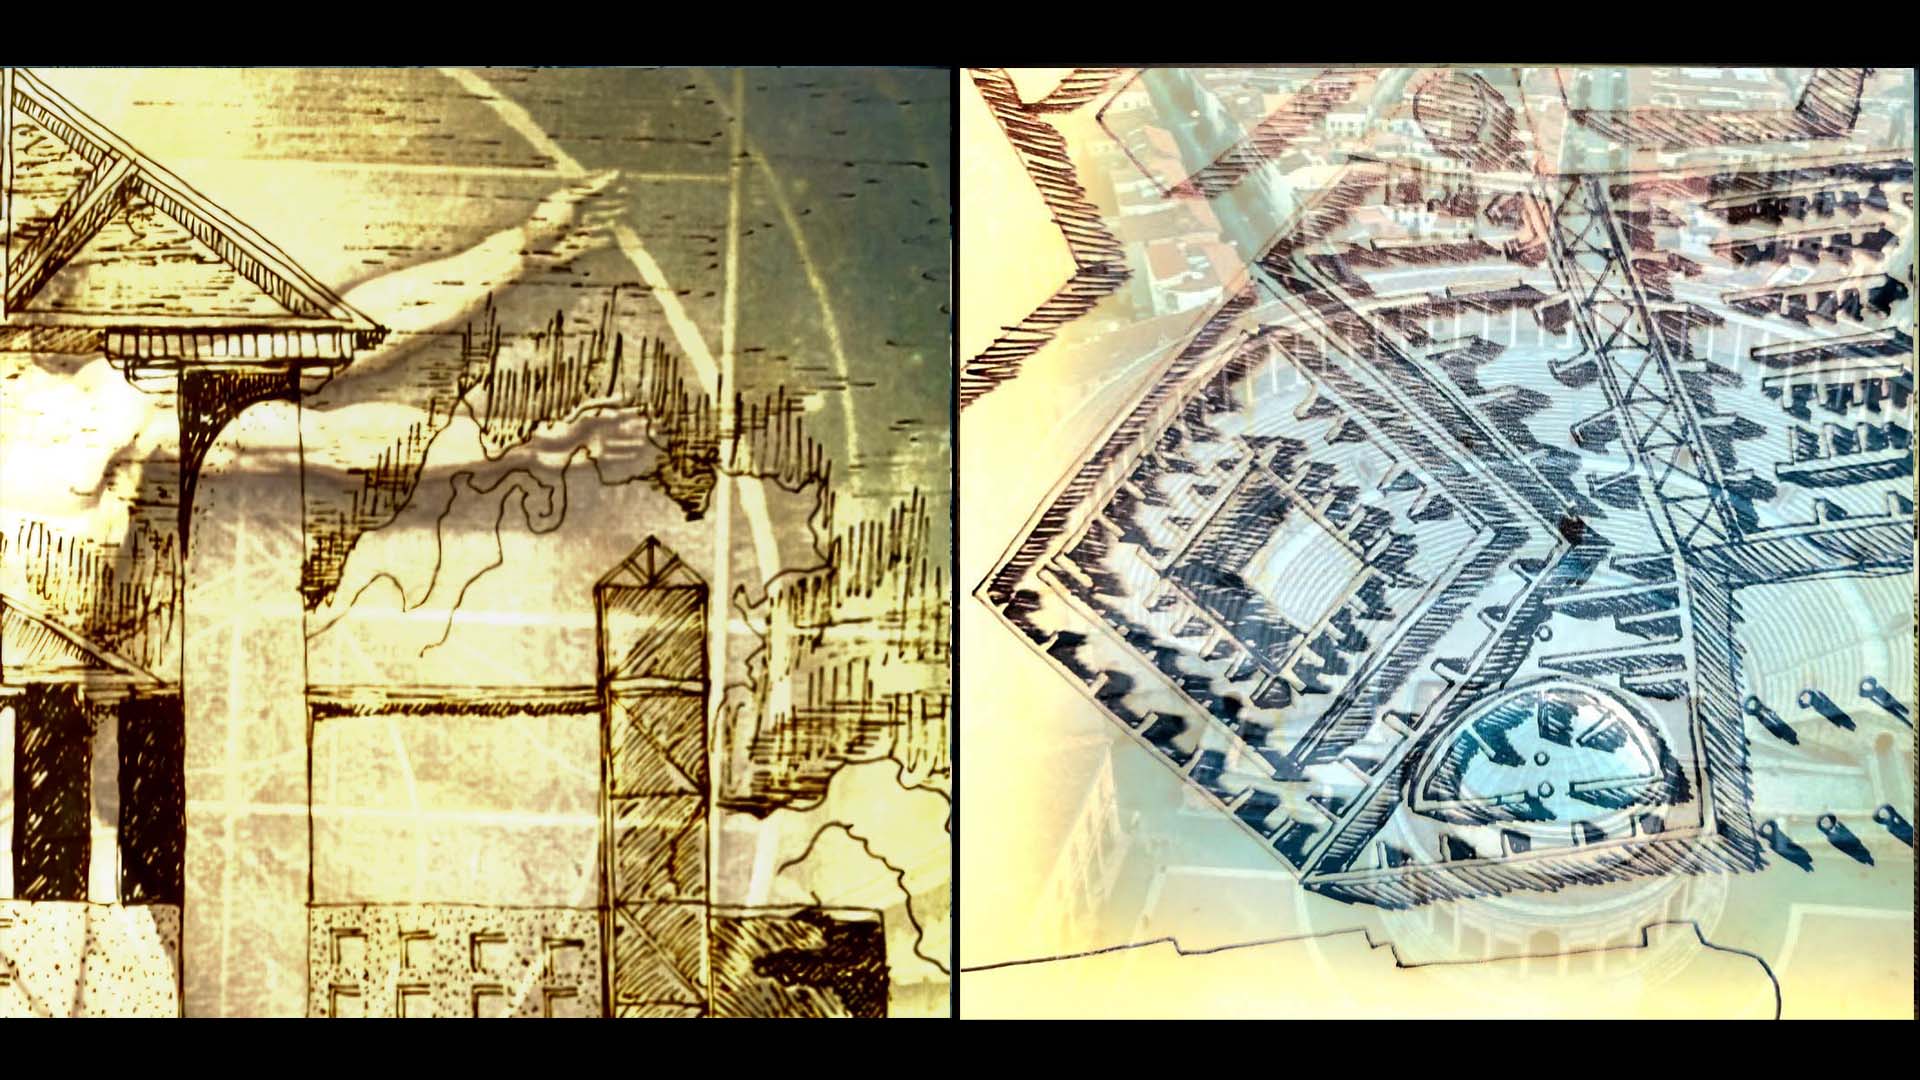
Vitruvius’ predilection for the circle and the square is not a geometric preference but a cosmological gesture: perfect figures that mirror the ideal human body and, once transposed into the urban plan, transform the city into an extension of the microcosm. The walls follow a regular perimeter, the streets intersect along the cardinal axes, and the urbs aligns itself with the cosmos like an organism rediscovering its measure within universal order. In Sforzinda by Filarete, the form arises from the intersection of two rotated squares that generate an eight‑pointed star: a mandalic figure capable of evoking terrestrial motion and inscribing the city within a temporal as well as spatial dynamic. Here the plan is not merely structure but soul — a material and spiritual body that radiates meaning.For Vitruvius, the architect is a priest who deciphers the laws of nature and translates their meaning into built form; in Filarete, by contrast, the shape of the city becomes a generative shadow, a matrix that influences the life of its citizens like a permanent symbolic field.
If in Vitruvius priority is given to the modulus, in Sforzinda it is the stellar grid that guarantees unity: each building becomes a tessera of the cosmic mosaic, part of a figure that precedes and orients dwelling. Both models define the city as an expanded temple.
Yet while Vitruvius achieves harmony through an almost biological equilibrium, grounded in the commensurability between parts and whole, Filarete reaches it through a figure that absorbs astronomical time and returns it as urban form. In both cases the same truth emerges: architecture is not what the eyes see, but what the intellect recognizes as the echo of a higher order. Matter is a veil — when properly arranged, it reveals our most authentic face.
The City as Listening: Vitruvian Dispositio in the Age of Extreme Climate
In modernity, there is a recurring temptation to think of the city as an act of pure will: a blank sheet on which to impose a grid, the mirror of a rational utopia. It is the logic of twentieth‑century masterplans, where space is divided at the drafting table before the ground is listened to, before the place reveals its nature. In this perspective, the city does not emerge: it is imposed. In Vitruvius’ treatise, the method is diametrically opposed. There are no universal rules, no abstract paradigm to be applied everywhere; instead, there is a body of knowledge that adapts to circumstances, to the conditions of the site, to the qualities of the climate, to ritual and civic needs.
Every building becomes a testing ground where function, orientation, use, and symbol align with the ordering principle: dispositio. Here, the architect is not a legislator but an interpreter: they do not impose, they listen.The first foundational gesture of the city is therefore the choice of the site for collective functions: a healthy place, exposed to the right winds, protected from floods, capable of offering a view that elevates the spirit. From this point, the entire urban organization unfolds. It is the exact opposite of modern choices, where the city forces the soil toward an economic or infrastructural direction, instead of allowing the soil itself to call the city to express its nature.
The Vitruvian city is not the product of a design imposed from above, nor of an abstract geometric will: it is a reading of the place, an act of cosmological interpretation. The triple weave formed by mathematical geometry, the natural order of climatic cycles, and the civic and political destination of space recomposes itself as a pact between urban form and community. The city commits to respecting the laws of nature; nature, in return, guarantees health, balance, and civic order. Urbanity thus becomes a moral and physical theatre, where every corner is a wise adaptation.Rereading Vitruvius today, in an age of climate change and rampant urbanization, offers a radical and necessary vision.
We believed we could dominate the ground with concrete, air conditioning, and oversized infrastructures, producing unlivable cities: heat islands, flooding, public spaces stripped of meaning because designed for cars and immediate economic yield.Vitruvius’ dispositio reminds us that architecture is equivalent to listening, and that every city is a cosmological experiment: not an act of imposition, but of adaptation.
The true foundation is not placing a brick, but choosing the right soil so that the brick may become home, community, future. It is the same logic found in Filarete, where the building is a living organism, subject to birth, growth, and death: a fragment of the cosmos oriented according to its laws. In this continuity, the city becomes again what it was for Vitruvius: a microcosm reflecting the macrocosm, a geometric figure that does not impose itself on the earth but emerges from its reading, its voice, its nature.
Dispositio and Eurythmy: Grammar of a City That Returns to Meaning
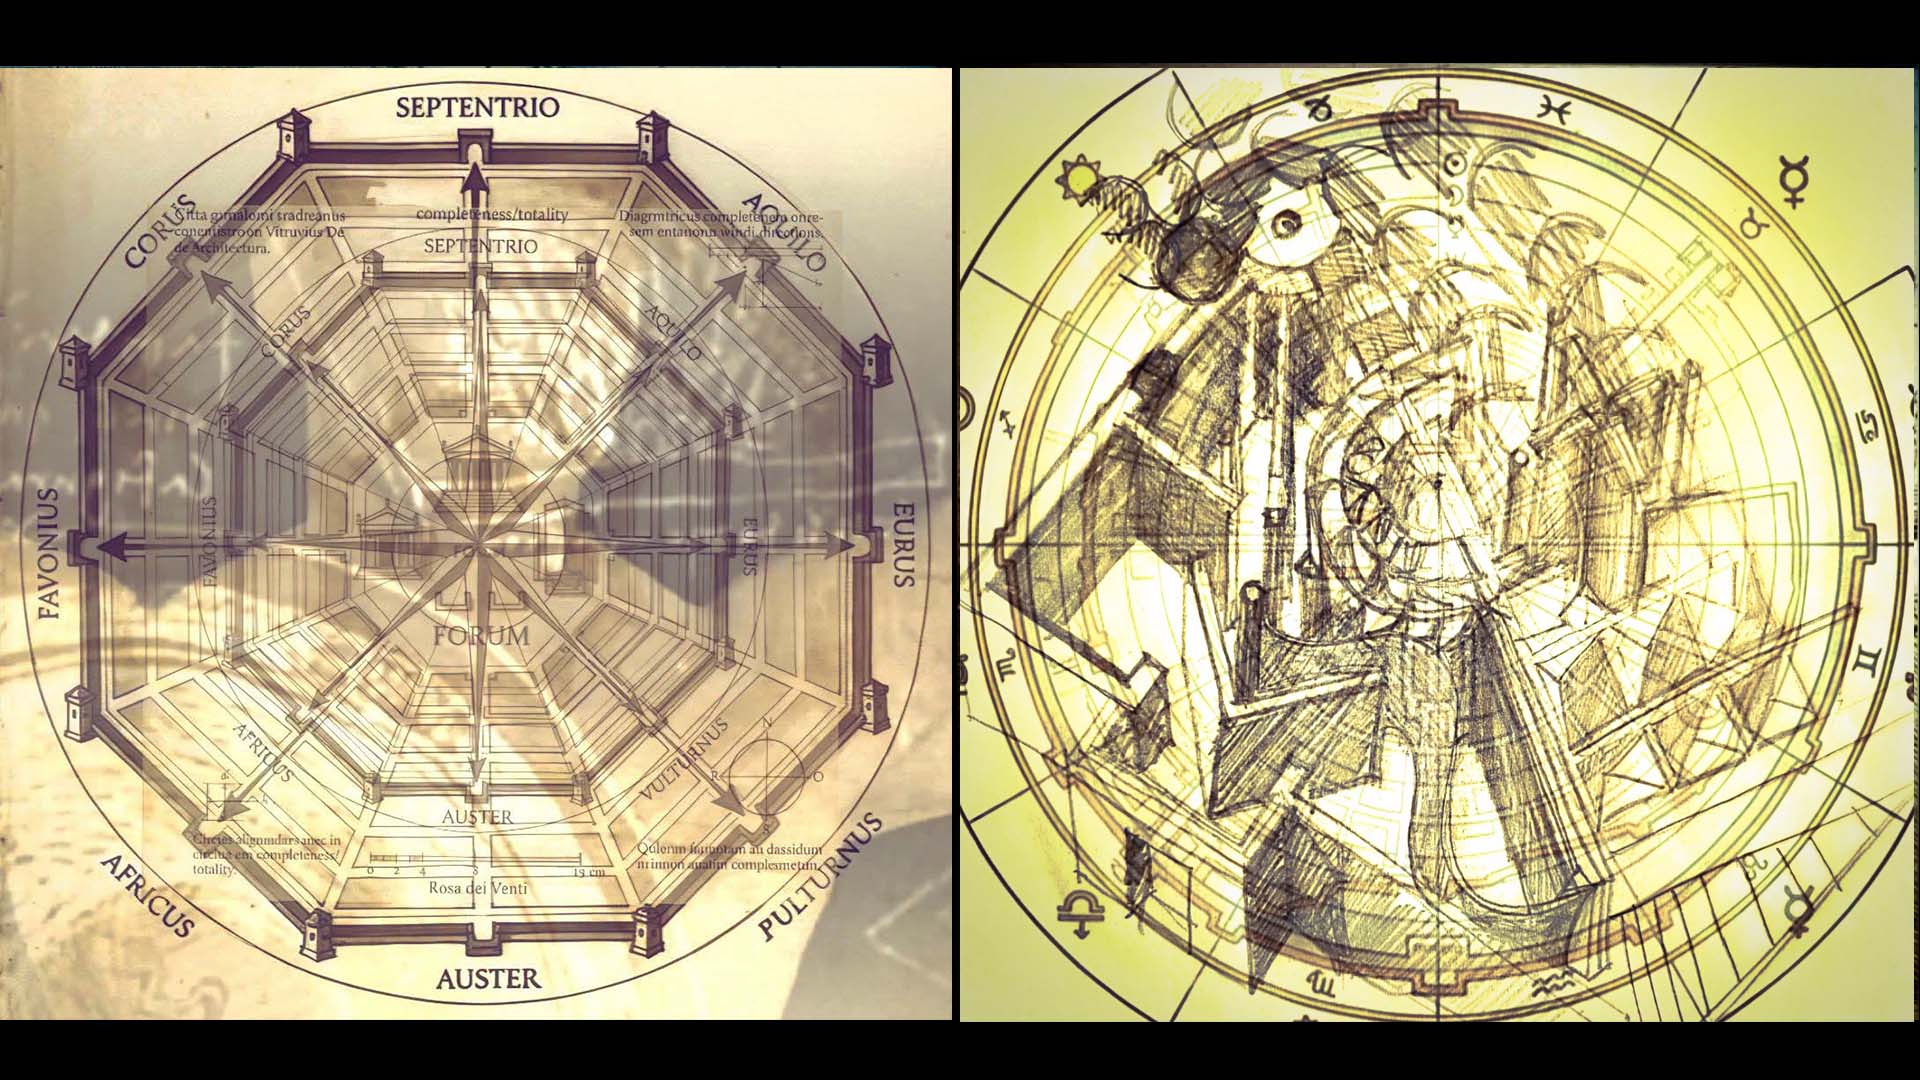
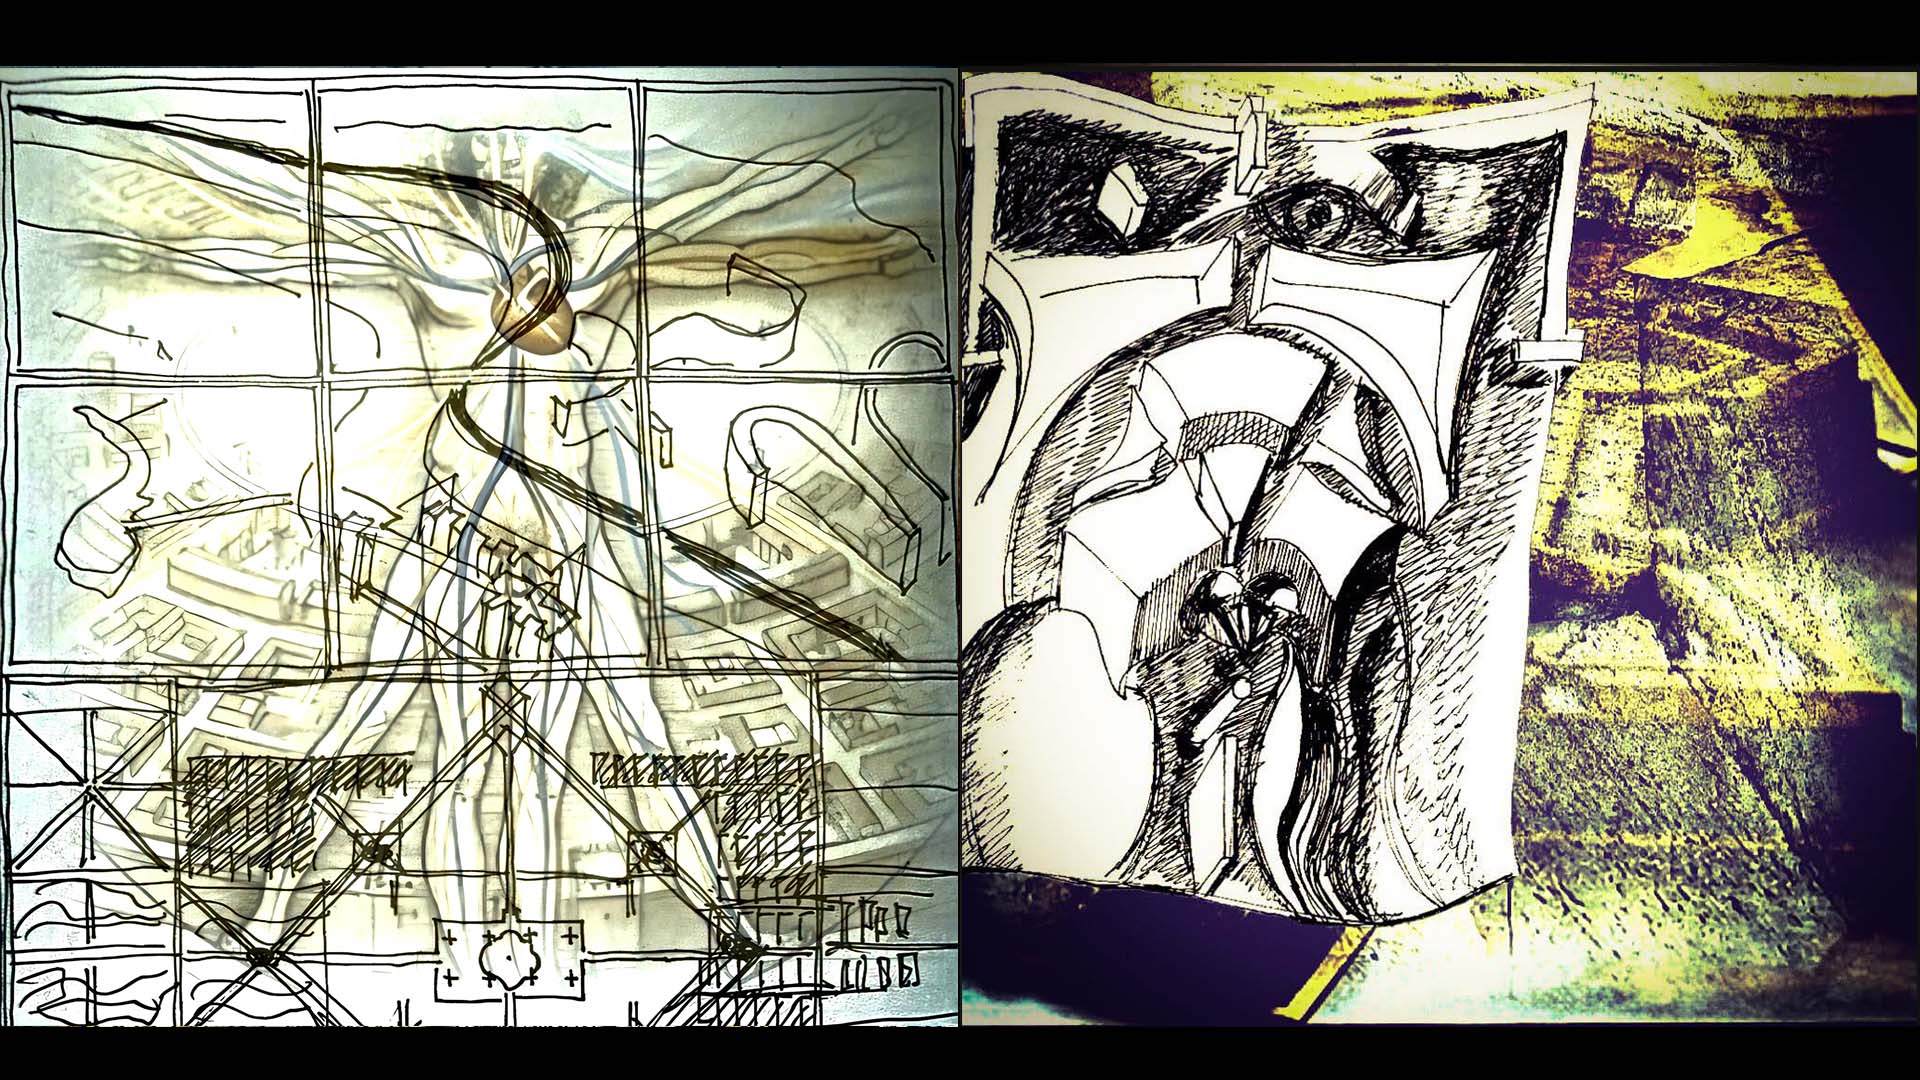
The Vitruvian commensuration is not merely a proportional principle: it is an attempt to hold together parts that the contemporary world tends to fragment, generating an organism that lives through relations. Within this framework, the structuring forces are dispositio and eurythmy: the former orders space according to function, necessity, and symbol; the latter guarantees a grace that is never decoration, but the perceptual condition of the work. Together they produce a body traversed by measure and beauty, an organism that does not merely exist, but orients itself.
Today, the iconic narcissism of modern and contemporary architecture reveals the wounds of buildings that isolate themselves, generating a field of disarticulated forces. The city appears as a fractured mosaic, where parts no longer speak to one another and form no longer returns the life it should contain. In this scenario, dispositio and eurythmy become diagnostic instruments: they clarify where order has been altered, where proportion has been betrayed, where the relationship between form and life can be reactivated.They offer a grammar for reading the tensions of the present and a perspective for designing a city that does not merely exist, but returns to meaning, capable of reconstructing bonds, stitching fragments, and restoring sense to places and to the communities that inhabit them.
Architecture as Science
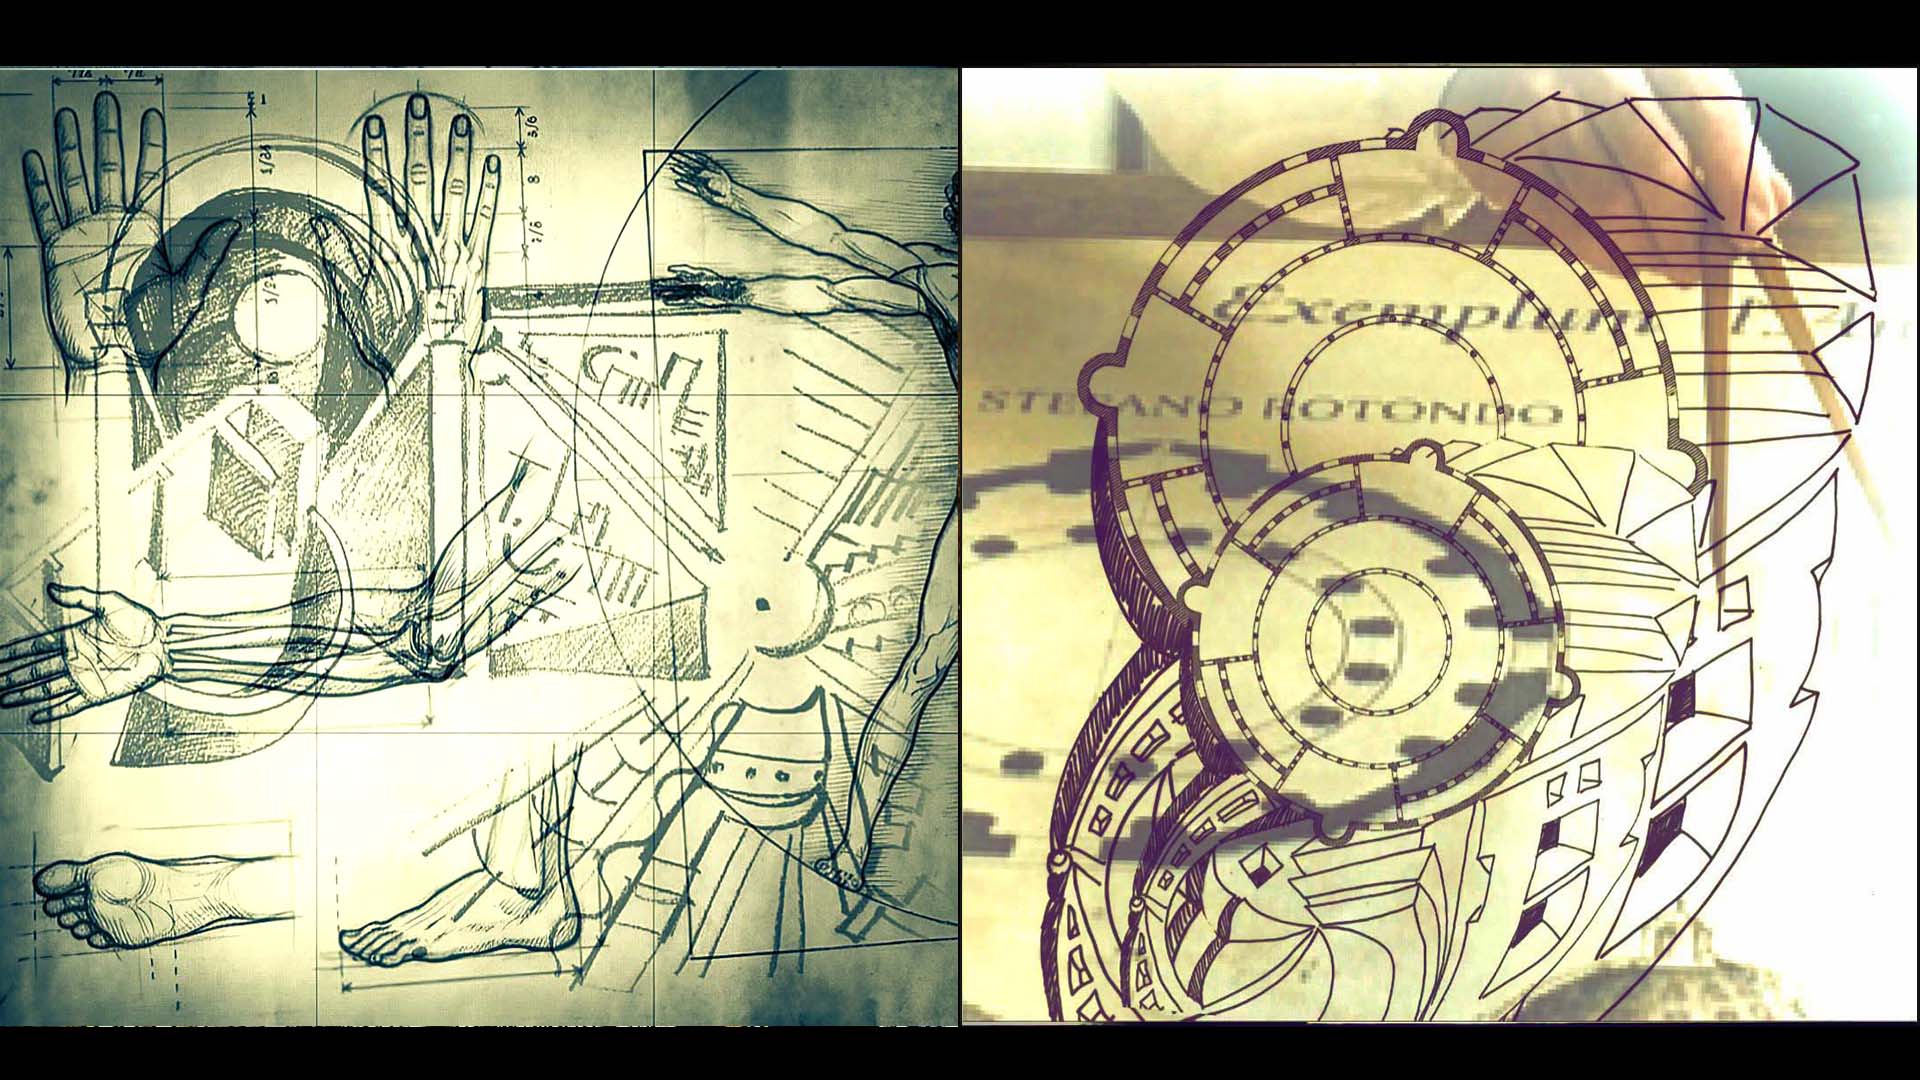
Vitruvius’ treatise presents itself as a bridge stretched between artisanal knowledge and speculative knowledge, between the domain of the gesture and that of explanation.
The true Vitruvian innovation emerges precisely when the manual act is translated into demonstrative discourse, and discourse returns to inform the gesture: a reciprocity that is not mere technical description but rational metamorphosis.The relationship between the thing and its shadow, where the thing is operative matter, formalized function, the temple as a place of worship, and the shadow is its symbolic meaning, becomes the key to interpreting the entire theoretical structure.
The arrangement of columns, proportioned to the human body, is not an ornament but an anthropological projection, a cosmological reflection that makes the work legible.
Without this second dimension, architecture remains mute: it becomes architecture only when form can be demonstrated rationally and interpreted culturally, when matter allows itself to be traversed by meaning. In Vitruvius’ reading, the truth of Roman architecture does not lie in formal innovation, but in the correct imitation of nature and of the ancient masters: Etruscan tradition, Greek sculpture, the proportions of the human body as generative matrix.
Imitation is not copying, but the ritual reactivation of an original principle, a way of realigning the work with the rhythm of the world.Vitruvius’ concept of architecture as a science does not coincide with our modern idea of an autonomous discipline.
It is rather a field that, in order to exist, must draw from a plurality of forms of knowledge: geometry, medicine, history, philosophy, music.
This interconnection elevates the architect from mere builder to cosmic intellectual, capable of reading the city as a body and the body as a temple, according to the logic of commensuration and eurhythmy. Thus emerges a cultural demonstration that does not seek unity through reduction, but through generative multiplicity: architecture as a resolutive matrix arising from the interweaving of knowledge, an oeconomia of the world in which each discipline contributes to making the work necessary.
Perspective as Pre‑Vision: Vitruvius, the Basilica of Fano, and the Thought of Space
Ancient perspective cannot be understood as an evolutionary line culminating in the Renaissance, but rather as a symbolic form: a way of articulating the relationship between vision and space that the ancients developed according to logics different from the mathematical ones of Alberti and Piero della Francesca. In this framework, the absence of a geometric treatment in the De architectura does not imply an absence of perspectival thought; instead, it indicates an operative mode of conceiving figuration, understood as a tension between plane and depth, between image and construction.
Vitruvius’ mention of “figurations on a flat plane that now seem to recede, now to project” and his reference to Agatharchus attest to the existence of a scenographic tradition that must have been familiar to Roman architects. For Vitruvius, perspective is not a system: it is a device of pre‑vision, a graphic act that anticipates space before it is built.
The discovery of the Basilica of Fano in 2026, the only work for which Vitruvius explicitly claims authorship, now provides material confirmation of this conception. The columns unearthed, corresponding to the proportions described in Book V, show that Vitruviian theory was not an abstract exercise but a constructive thought rooted in practice. The building, which for two thousand years existed only as a theoretical body, now reemerges as evidence of an original relationship between mental image, graphic sign, and real space. This relationship between vision, drawing, and construction continues to challenge contemporary reflection, from phenomenology to parametric design, showing that Vitruvian figuration does not belong solely to the past but still constitutes an operative horizon for understanding how architecture thinks and produces space.
The Vitruvian triad
— firmitas, utilitas, venustas — remains the most vivid and pulsating contribution of Vitruvius to the history of architecture. It is not a theoretical relic but a breathing structure, a code that continues to shape the way we imagine the construction of the world. Firmitas today translates into environmental and structural sustainability, the use of durable materials, climatic adaptation, and low ecological impact.
It is the column that sustains the continuity of life, the memory of the earth, the responsibility toward what endures. Utilitas becomes universal accessibility, spatial flexibility, the ability to welcome different bodies and abilities, and the capacity to transform over time. It is function that does not merely serve but liberates, includes, and opens possibilities. Venustas is not ornament: it is psychophysical well‑being, light, proportion, visual harmony, and the quality of dwelling. It is beauty that heals, that orients, that restores to the human being its cosmic centrality.
These three principles change name across the centuries, yet they remain foundational pillars for any society that respects the environment and the life of its members. They are no longer debatable: they must become the priority agenda of every community that wishes to survive its own epoch. Vitruvius asks the architect to know geometry, astronomy, medicine, music, philosophy. This vision anticipates integrated and multidisciplinary design, the need to place different forms of knowledge in dialogue to generate a shared understanding capable of improving the quality of human existence.
The synthesis of knowledge — often obstructed by personal interests or cultural discrimination — must become an active gesture, a form of resistance against the true enemies of our daily life, such as the climate crisis, which can no longer be concealed in the face of undeniable evidence.Vitruvius’ connection to the celestial cycles reminds us that there exists a kind of biochemical architecture, in which the orientation of a building can maximize winter solar gain and summer shading.
It is proof that architecture is not only matter: it is rhythm, dialogue with the sky, cosmic ecology.What obstructs urban regeneration oriented toward citizens’ well‑being is the ignorance of facts, the daily blindness to what appears before our eyes. Vitruvius — like many today — shares a vision in which beauty is not merely exterior, but founded on respect, truth, and responsibility.
Notes from a Future Past
by Filippo Lo Presti 2026